Metal Buildings Montana: Post Frame vs. Steel. Which Should You Choose?
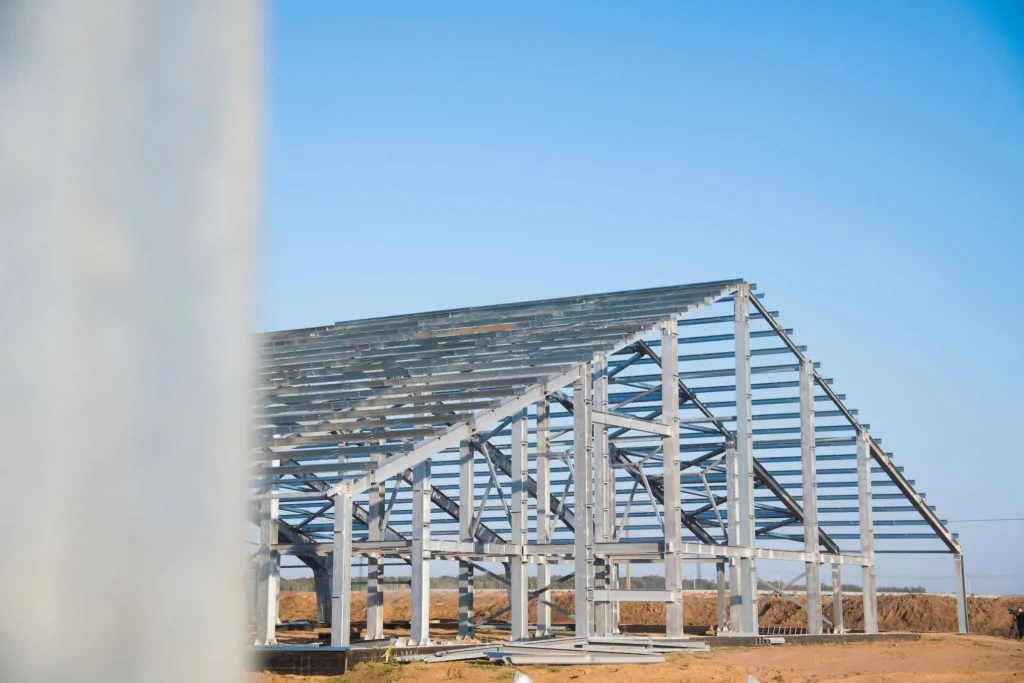
Anyone searching for metal buildings in Montana usually assumes every metal-sided structure has an all-steel frame underneath, but that is not always the case.
Post frame and steel buildings can look nearly identical from the outside because both often use metal roofing and siding. The real difference lies in the structural system that holds the building up.
This guide compares post-frame and steel construction across the factors that actually affect a build: construction method, weather performance, foundation needs, cost, insulation, customization, and best use cases.
Is Post Frame or Steel Better in Montana?
Post frame is often the better choice for customized shops, garages, agricultural buildings, horse facilities, and mixed-use structures. Steel may be more appropriate for extremely wide industrial spans, tall facilities, or standardized warehouse designs. The right choice depends on the building’s intended use, site conditions, foundation, insulation needs, finish level, and total installed cost.
Neither system is automatically the better option for every project. The right fit comes down to how the building will be used and what the site requires.
What Is the Difference Between a Post Frame and a Steel Building?
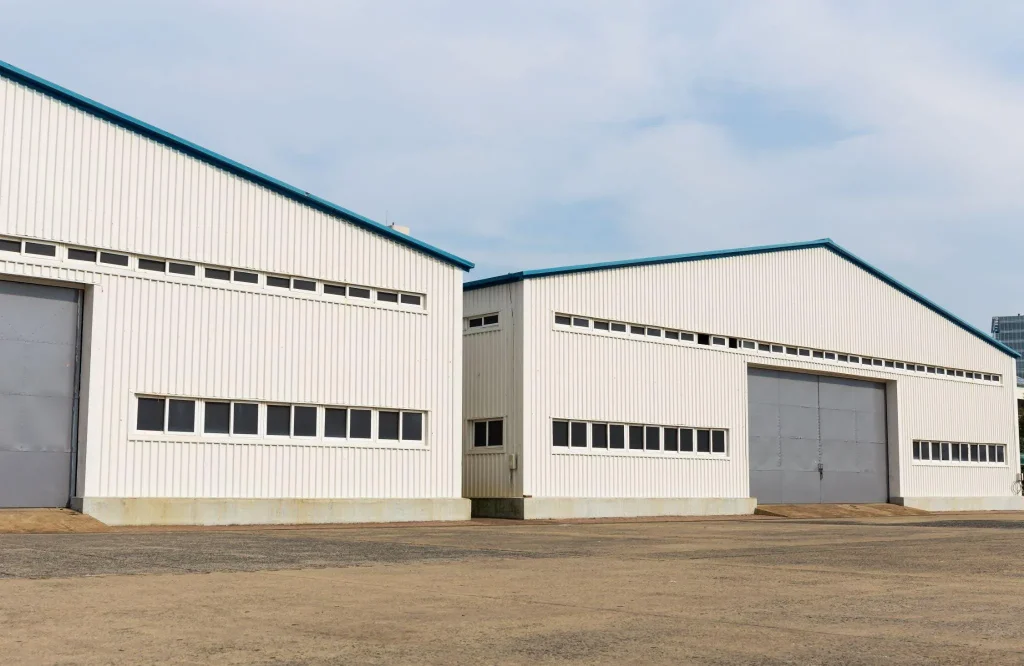
A post frame building uses engineered wood columns and roof trusses as its main structural system. A steel building uses structural steel columns, rafters, and secondary steel framing to carry the same loads.
What Is a Post Frame Building?
Post frame construction uses widely spaced structural columns paired with engineered trusses to transfer loads into the ground. This spacing allows for open, flexible interiors.
A custom post frame building can include:
- Metal roofing and siding
- Concrete floors
- Insulation
- Interior liner panels
- Offices and bathrooms
- Electrical and plumbing
- Heating
- Large overhead doors
- Custom porches and overhangs
What Is a Steel Building?
Rigid frame steel buildings use structural steel columns and rafters, typically paired with metal wall and roof panels.
A metal-sided building is not necessarily a steel-framed building, which is where a lot of buyer confusion starts.
What Are the Main Types of Steel Buildings?
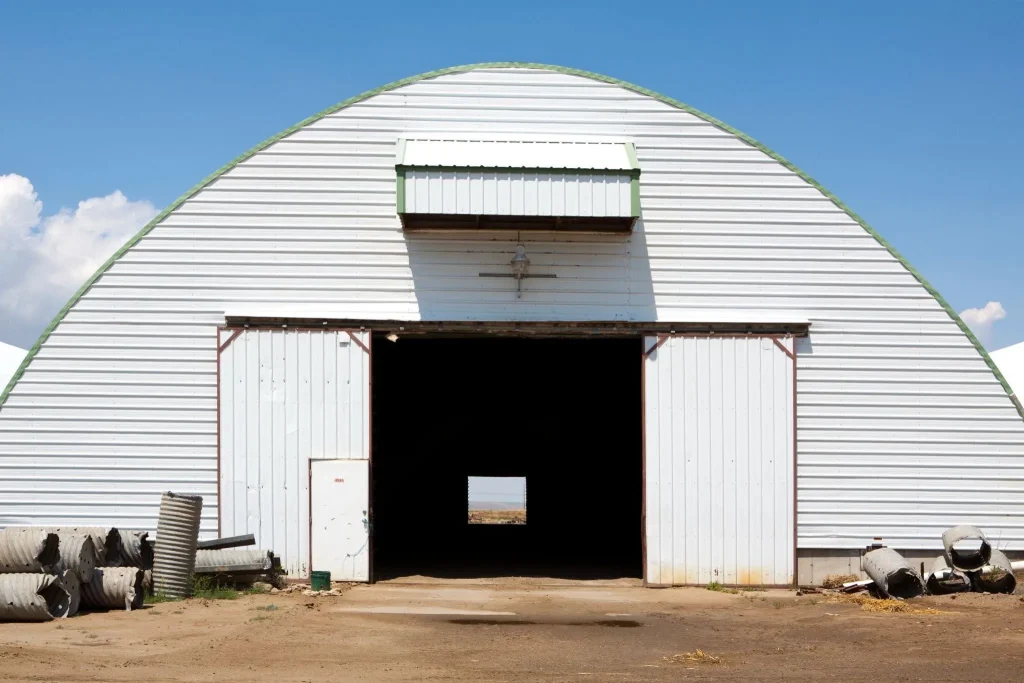
Four common types of steel buildings include rigid frame buildings, arch-style buildings, light-gauge steel structures, and modular or prefabricated steel buildings.
1. Rigid Frame Steel Buildings
Structural steel columns and rafters create large open interiors. These are common in warehouses, industrial facilities, and aircraft storage.
2. Arch Style or Quonset Buildings
Curved steel panels form both the roof and walls. This style is often used for basic storage, workshops, and agricultural applications.
3. Light Gauge Steel Buildings
Thin, cold-formed steel members are used for smaller commercial, residential, or accessory structures.
4. Modular or Prefabricated Steel Buildings
Components are manufactured off-site and assembled on location. Package contents vary widely between suppliers, so confirm exactly what is included before comparing prices.
Buyers should identify the exact structural system behind a listing rather than assuming all steel buildings are built the same way.
Post Frame vs. Steel Buildings in Montana
Post frame and steel buildings can both be engineered for Montana conditions, but they differ in foundation needs, customization, insulation, clear span capability, and project delivery.
| Factor | Custom Post Frame | Pre-Engineered Steel |
|---|---|---|
| Main structure | Engineered wood columns and trusses | Structural steel columns and rafters |
| Foundation | Engineered isolated footings, piers, or other systems | Engineered concrete footings, piers, grade beams, or other foundation systems designed for frame loads |
| Custom layouts | Well suited to stalls, shops, offices, storage, and mixed uses | Often best for open or standardized layouts |
| Insulation | Deep wall cavities support multiple insulation systems | Requires careful control of thermal bridging and condensation |
| Clear spans | Suitable for many shops, barns, garages, and arenas | Often preferred for extremely wide industrial spans |
| Future additions | Frequently easier to plan into the original design | Possible, but may require specialized engineering and fabrication |
| Project delivery | Often available as a turnkey custom project | May be sold as a shell, kit, or completed structure |
| Typical fit | Agricultural, equestrian, commercial, and personal use buildings | Warehouses, industrial buildings, and very large open facilities |
Engineering and construction quality matter more than the framing label alone.
Which Building Is Best for Your Project?
- Shop or hobby building: Post frame often provides more flexibility for doors, storage, utilities, and finished work areas.
- Horse barn or arena: Post frame works well for stalls, ventilation, storage, and open riding areas.
- Farm equipment storage: Either system may work depending on the required span and finish level.
- Commercial workshop: Post frame can accommodate offices, bathrooms, and production areas within one structure.
- Industrial warehouse: Steel may be better for extremely wide spans or highly standardized layouts.
- Barndominium: Either system can work when designed to residential codes.
- Owner-managed kit project: Prefabricated steel may appeal to owners who already have erection crews and subcontractors arranged.
How Montana Conditions Affect the Decision
Both post-frame and steel buildings can perform well in Montana when they are engineered for the property’s actual snow, wind, soil, drainage, and frost conditions.
Snow Loads
Snow load requirements vary based on location, elevation, roof design, exposure, and local building codes.
Neither system automatically handles snow better than the other. What matters is whether the specific building was engineered for the specific site.
Wind Exposure
Open acreage and exposed sites can put more stress on a building’s bracing, door placement, and structural connections. Building orientation can also affect how the structure responds to prevailing site conditions.
Soil, Frost, and Drainage
Foundation design can be affected by:
- Soil conditions
- Frost depth
- Grade
- Water drainage
- Excavation requirements
- Building access
- Concrete design
These conditions should be evaluated as part of the overall building and foundation design rather than treated as an afterthought.
Cost of Post Frame vs. Steel Buildings in Montana
Post frame buildings may cost less than steel for some Montana shops, barns, garages, and mixed-use buildings, but the framing package alone does not determine the final price.
A true comparison looks at total installed cost, including:
- Structural materials
- Engineering
- Freight
- Unloading
- Site preparation
- Excavation
- Foundation
- Concrete floor
- Erection labor
- Equipment
- Doors and windows
- Insulation
- Heating
- Electrical and plumbing
- Interior finishes
- Permits
Some steel building kits available to property owners include only the structural frame and exterior panels. Site preparation, foundations, concrete, unloading, erection, doors, insulation, utilities, and interior finishes may be priced separately.
Comparing only the advertised package price can therefore give an incomplete picture of the total project cost.
Which Building Is Easier to Insulate and Finish?
Post frame buildings are often easier to configure for deep insulation cavities and custom interior spaces, while steel buildings require careful planning to manage thermal bridging and condensation.
Planning for either system should account for:
- Wall and roof insulation
- Air sealing
- Vapor control
- Condensation management
- Interior liner panels
- Finished ceilings
- Heating systems
- Offices and bathrooms
- Electrical and mechanical installations
Either system can be insulated successfully when the insulation strategy is part of the original design.
Custom post frame buildings are especially useful for heated shops, commercial workspaces, hobby buildings, and structures that combine storage with finished living or work areas.
Design Flexibility and Building Appearance
Post frame buildings are not limited to simple agricultural designs.
Depending on the project, features can include:
- Custom rooflines
- Porches
- Lean tos
- Covered entries
- Wainscoting
- Multiple siding materials
- Large overhead doors
- Custom windows
- Offices
- Bathrooms
- Equipment bays
- Horse stalls
- Finished shop areas
Steel buildings can also be customized, but changes to standardized packages may affect fabrication, engineering, price, and delivery.
Post frame construction tends to work especially well when the building needs to be designed around the owner’s workflow rather than around a predetermined package.
Can You Make a House Out of a Metal Building?
Yes. A metal building can be made into a house when it is designed to meet applicable residential structural, energy, fire safety, plumbing, electrical, zoning, and occupancy requirements.
These buildings are often called:
- Barndominiums
- Shouses
- Shop houses
- Metal building homes
Important considerations include residential zoning, energy code compliance, insulation, moisture control, windows and emergency exits, fire separation, plumbing and electrical systems, interior wall layouts, and foundation design.
Both steel and post frame systems may support residential or mixed-use construction when engineered for that purpose from the start.
When Should You Choose a Post Frame Building?
Post frame is often a strong choice when a Montana building requires custom layouts, efficient insulation, finished interiors, future expansion, or coordinated turnkey construction.
Suitable applications include shops, garages, horse barns, arenas, agricultural storage, commercial workshops, equipment buildings, mixed-use facilities, and hobby buildings.
This system is particularly useful when several different functions need to be combined under one roof.
When Does a Steel Building Make More Sense?
Steel construction may make more sense for extremely wide clear spans, tall industrial facilities, standardized warehouses, or buildings designed around heavy commercial and manufacturing use.
Suitable applications may include warehouses, manufacturing facilities, aircraft hangars, large industrial storage, distribution buildings, and projects with repetitive layouts.
Choosing the right system for the job, rather than defaulting to one option, is what helps protect a property owner’s investment.
How H&H Plans Custom Post Frame Buildings in Montana
H&H Custom Buildings starts with how the building will actually be used, then works backward from the property’s real conditions rather than starting with a generic building package.
Planning covers property access, grade and drainage, soil and foundation needs, building size, wall and eave height, door and window placement, interior layout, concrete, insulation, electrical and plumbing, heating, finish level, and future additions.
If you are comparing custom post frame buildings in Montana against a steel kit, it helps to see what a fully planned project actually looks like. You can explore completed Montana post frame projects to get a sense of the range these buildings can cover, from working agricultural structures to finished shops and mixed-use spaces.
Frequently Asked Questions
Are Post Frame Buildings Considered Metal Buildings?
A post frame building may be called a metal building when it has metal roofing and siding, but its main structural frame uses engineered wood columns and trusses. A rigid frame steel building uses structural steel for its primary columns and rafters.
Is Post Frame Cheaper Than a Steel Building in Montana?
Post frame can be more cost-effective for some shops, barns, garages, and mixed-use buildings, but it is not always cheaper. Final cost depends on engineering, site work, foundation, insulation, utilities, finishes, labor, and what each proposal includes.
Which Building System Is Better for Montana Snow?
Both post frame and steel buildings can be engineered for Montana snow loads. Performance depends on site-specific engineering, roof design, structural spacing, bracing, connections, foundation design, construction quality, and local code requirements.
What Are the Four Common Types of Steel Buildings?
Four common types are rigid frame steel buildings, arch style or Quonset buildings, light gauge steel structures, and modular or prefabricated steel buildings. Categories may overlap, so buyers should confirm the exact framing system and included components.
Can You Make a House Out of a Metal Building?
Yes. A metal building can become a house when it meets applicable residential zoning, structural, energy, fire safety, plumbing, and electrical requirements. These structures are commonly called barndominiums, shouses, shop houses, or metal building homes.
What Is the Best Brand of Metal Building?
There is no single best metal building brand for every project. The right choice should provide site-specific engineering, code-compliant snow and wind design, clear package inclusions, reliable materials, installation support, transparent pricing, and dependable service.
Are Steel Building Kits Complete?
Not always. Some steel building kits include the structural frame, panels, trim, and fasteners but exclude excavation, foundations, concrete, unloading, erection, doors, insulation, utilities, permits, and interior finishes.
Can Post Frame Buildings Have Wide Open Interiors?
Yes. Engineered post frame buildings can use long span roof trusses and widely spaced structural columns to create open interiors for shops, equipment storage, garages, commercial workspaces, and equestrian arenas.
Planning a Metal Building in Montana?
H&H Custom Buildings designs post frame buildings around your property, intended use, and long-term plans. Talk with our team about your site, building size, layout, insulation needs, and finish level to determine whether post frame construction is the right fit.