Barndominium Floor Plans and Design in Montana
Built for Real Work
Every barndominium H&H builds starts with a conversation about how the structure needs to function. We do not offer pre-made plans or kit-based pole barn barndominiums. Each project is fully custom, designed around your land, priorities, and how you live in Montana.
H&H Custom Buildings is a family-owned company founded in 2005 by Al and Lucas Irvin in East Helena. Lucas leads every project. We serve property owners within about 90 minutes of Helena and take on a limited number of builds each year, ensuring each barndominium is designed specifically for the property and use case.
Common Barndominium Layouts in Montana
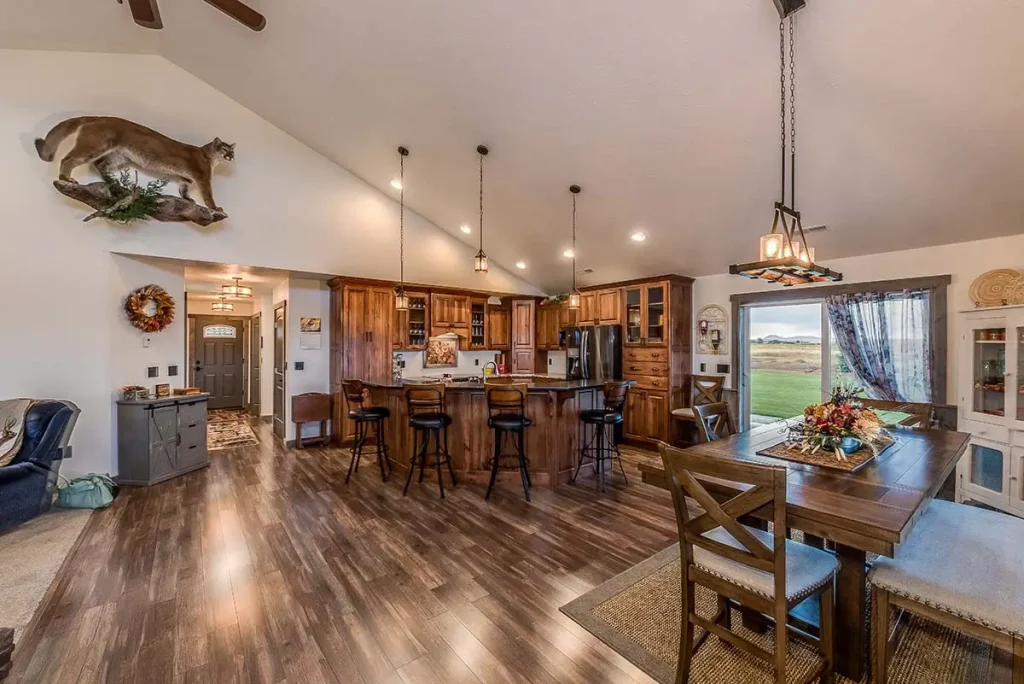
The right layout depends on how you plan to use the structure and which needs to take priority. Here are the configurations H&H builds most often across Helena, East Helena, Bozeman, Townsend, Anaconda, and the surrounding region.
Open-Concept Living with Dedicated Bedroom Wings
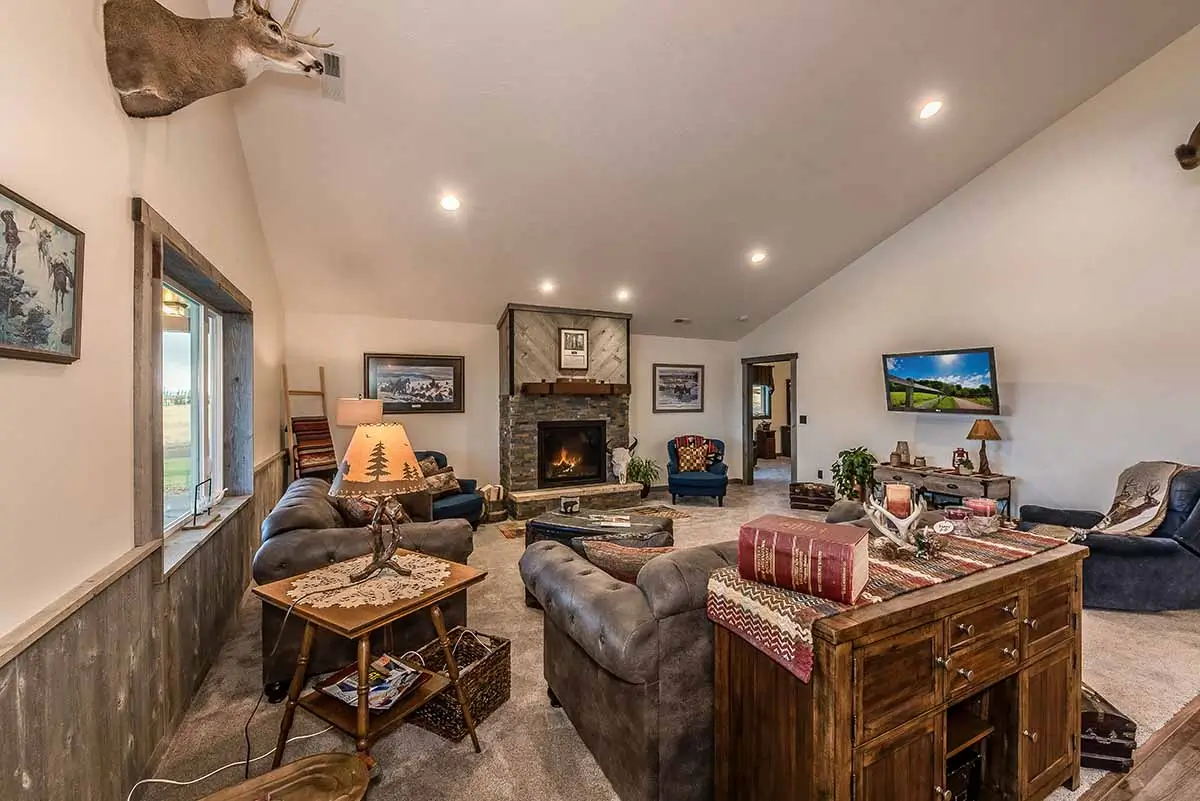
The most requested barndominium layout combines a large open kitchen, dining, and living area with a private bedroom wing on one end. A 50x80 footprint gives you room for a 1,200 sq ft open living area, a primary suite, two additional bedrooms, and a full utility room, all under one roofline. High ceilings and wide, clear spans make the living space feel significantly larger than the square footage alone suggests.
Shop-Forward Layouts with Living Quarters
Buyers building primarily around a shop or garage need to dedicate 30 to 40 percent of the total footprint to living space and the remainder to vehicle bays, workspace, or equipment storage. A 48x80 pole barn structure, for example, gives you 3,840 square feet to work with, enough for a 3,000 sq ft shop and a fully finished 840 sq ft living area with bedroom, bathroom, and kitchen in a single build.
Live-Work Configurations
Buyers who run a business from their property often build with operations on the ground floor and living quarters in the upper level or at one end of the structure. A 60x100 footprint supports this configuration well, providing separation between work and living areas while keeping both under a single roofline and eliminating the cost of a separate building.
Multi-Generational Layouts
Separate living wings, dual primary suites, and independent entry points are all achievable within a single structure. Multi-generational builds typically run 60 feet or wider to give each household genuine separation without requiring two buildings and two sets of utility connections.
Montana Lifestyle Layouts
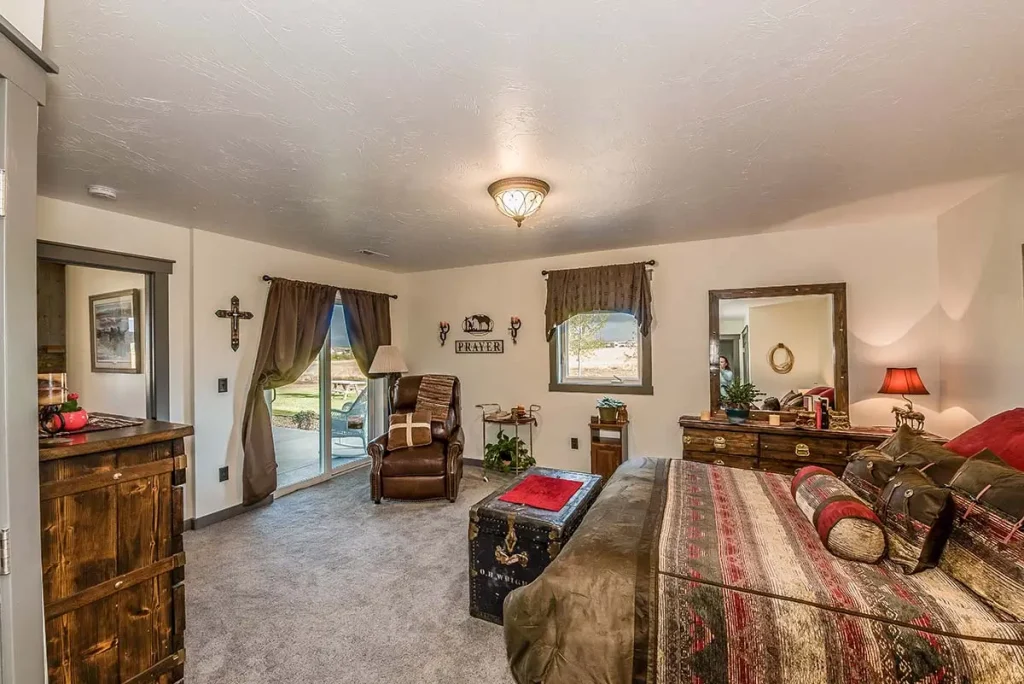
Many H&H clients build with the outdoors in mind: oversized mudroom entries with dedicated gear storage, utility rooms sized for ranch and outdoor equipment, covered outdoor living areas attached to the structure, and accessory buildings connected by a shared roofline. These are functional priorities for people who work and live outdoors in Montana, not extras added at the end.
Loft Configurations
A sleeping or recreation loft above the main living area is one of the more popular features in H&H barndominium builds. Loft viability depends on eave height. H&H typically recommends a minimum of 18 feet of eave clearance for a functional sleeping loft, with structural bay spacing as the second variable. This is one of the first questions to address in your design conversation.
How Design Choices Shape Your Barndominium Floor Plan
Before any design work begins, a set of decisions defines the scope and cost of your build. Understanding these upfront helps you move through the process faster and end up with a structure that does what you planned. None of these need to be finalized before your first conversation with H&H, but having a sense of your priorities in each area helps develop an accurate estimate.
- Exterior FootprintWidth and length determine your total square footage and shape everything downstream, including room count, bay sizes, and loft viability. Most functional barndominium builds start at 40x60 or larger. H&H works at 40x60 and up, with 60-foot widths common in layouts that include both a full shop and a living wing.
- Eave HeightEave height affects ceiling volume, loft viability, natural light, and the overall feel of the interior. It also has a significant impact on the build cost. Establish your eave height early. Changing it late in the design process affects structural calculations and material orders.
- Attached or Detached Shop and GarageA single combined structure costs less than two separate buildings and requires only one foundation, one roofline, and one set of utility connections. Site layout and use cases sometimes favor a detached structure, but for most Montana properties, the combined approach is more cost-effective and simpler to permit.
- Bedroom, Bathroom, and Kitchen LayoutThe bedroom and bathroom count determines interior partition layout, plumbing rough-in complexity, and finish costs. Kitchen configuration, open or closed to adjacent living areas, affects flow and finish budget. These are early-stage decisions that influence the floor plan from the start.
- Utility Space and StorageMontana builds almost always include dedicated utility spaces: mudrooms, gear storage, laundry rooms, and ranch or equipment storage areas. Sizing and placement affect the overall floor plan and should be addressed before partition walls are finalized.
- Window Placement and Natural LightOrientation on your property, view priorities, and privacy considerations all factor into window placement. Window locations also interact with structural post spacing in post-frame builds, which is one reason this decision comes up early in the design conversation.
- Exterior FinishMetal panel color, wainscoting height, roofline pitch, and trim details affect both appearance and long-term maintenance. These do not need to be finalized before your first conversation with H&H, but having a general direction in mind keeps the early design conversation focused.
Frequently Asked Questions
Want to know more?
What does a barndominium cost in Montana?
H&H barndominium builds typically run between $600,000 and $800,000, reflecting the full scope of a custom-built living space, including structural, mechanical, and finish work. Cost varies based on footprint size, eave height, finish tier, and shop or garage configuration. For a detailed breakdown of the factors that drive costs at each stage, see the Montana barndominium cost guide.
Can I bring my own floor plan, or do you design it?
H&H works from wherever you are starting. Bring a sketch, a concept, a set of photos, or a detailed drawing set. If you have an existing floor plan, H&H will review it and tell you what works within the structural system and what needs adjustment. If you are starting from scratch, the design scope develops through conversation and moves into formal drawings after the contract is signed.
Do you build two-story barndominiums?
Yes. Full two-story configurations and sleeping or recreation lofts are both achievable. Eave height is the key variable. Most two-story and loft builds require 16 to 20 feet of eave clearance, which is a standard option in H&H builds. Structural requirements are confirmed during the estimate conversation before any plans are drawn.
Can I have an attached garage and living space in one structure?
Yes, and this is one of the most common configurations H&H builds. A single structure can house living quarters and a multi-car garage or workshop under one roofline. A 60x80 footprint, for example, comfortably accommodates a three-car attached garage and over 2,000 sq ft of finished living area in a single build.
How flexible is the interior layout?
Post-frame construction gives you more interior flexibility than most buyers expect. Without load-bearing interior walls, the partition layout is almost entirely open. Rooms, hallways, open-concept spaces, and split configurations are all achievable. The primary constraints are the exterior footprint and eave height, both of which are established early in the design process.
Ready to Start Designing Your Barndominium?
H&H builds fully custom barndominiums across Helena, East Helena, Bozeman, Anaconda, Townsend, and the surrounding Montana region. Tell us what you are planning, and we will put together an estimate based on your actual project.
Get Your Estimate Today
Or call us directly: (406) 227-2271