Barn Kit Horse Barns in Montana: What Property Owners Should Know
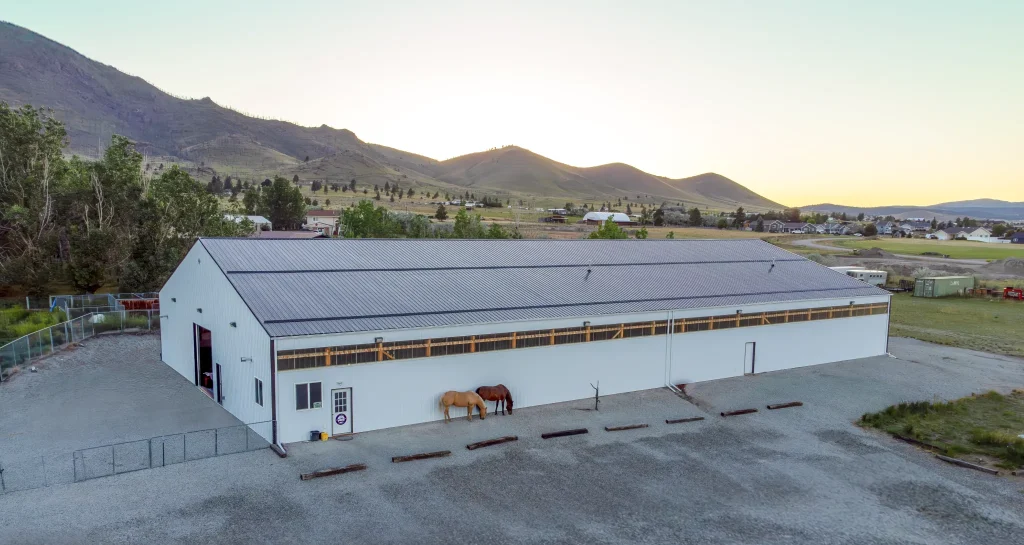
A horse barn kit can look like the fastest, cheapest way to get a barn on your Montana property. For a simple run-in shed or storage structure, it might be. For a commercial boarding, training, or breeding operation, the kit price is almost never the finished price, and the gap between the two is where most buyers get caught off guard.
This guide breaks down what horse barn kits include, what they leave out, what Montana site conditions add to the equation, and when a custom turnkey post-frame barn is the more practical choice for a working equestrian operation.
Are Horse Barn Kits A Good Fit For Montana Properties?
A kit can work well for simple structures like a single-purpose run-in shed, a small owner-managed barn on a prepared site, or a project where you already have reliable subcontractors lined up.
Commercial equestrian facilities are a different scope. Boarding barns, training facilities, and breeding operations need to account for stall layout, ventilation, drainage, utilities, customer flow, and room to grow, all before the project starts.
The right choice depends on how you will use the building, your site conditions, the finishes you need, and who will manage the project.
|
A kit may work when |
Custom construction may be better when |
|
The design is simple |
The facility serves several purposes |
|
You’re managing construction yourself |
One contractor needs to manage the full project |
|
Utilities are minimal |
Plumbing, electrical, or heating is required |
|
The site is already prepared |
Excavation or drainage work is needed |
|
Standard dimensions fit your needs |
Stalls and workflow need to be custom-designed |
What's Included In A Horse Barn Kit?
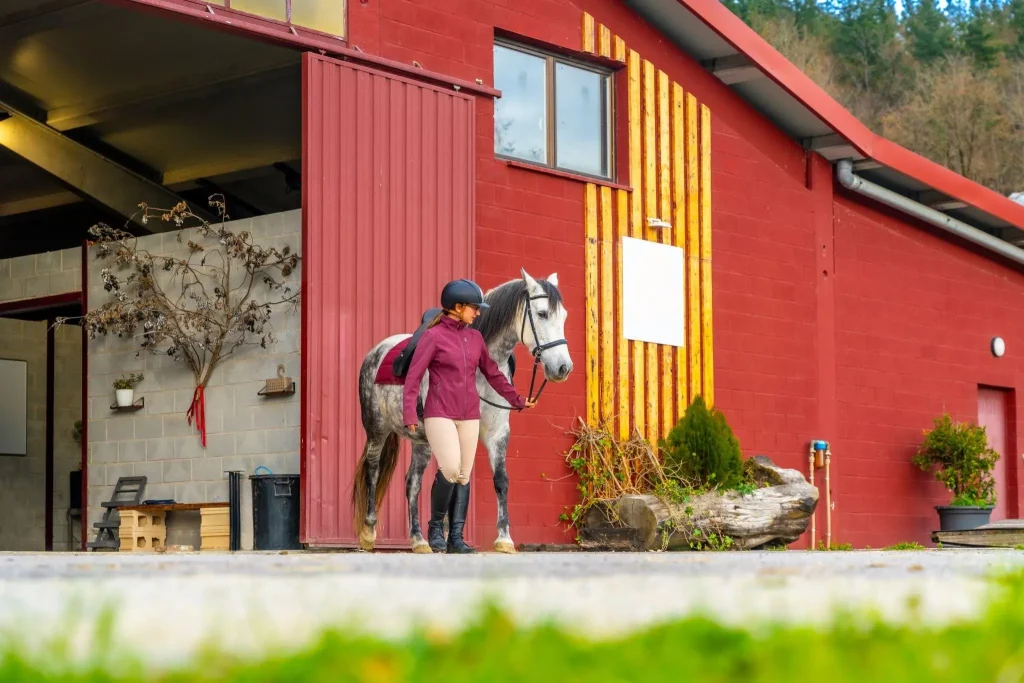
Kit packages vary a lot between suppliers, and the marketed price usually covers the structural shell, not a finished, usable barn.
Commonly included:
- Structural posts or framing
- Engineered roof trusses
- Purlins and wall girts
- Metal roofing and siding
- Basic trim and fasteners
- Framed openings for doors and windows
- Assembly drawings
Often not included:
- Excavation and grading
- Concrete foundations and floors
- Freight to your property
- Assembly labor
- Permits and site-specific engineering
- Stalls and stall fronts
- Tack and feed rooms
- Plumbing and electrical work
- Insulation and interior finishes
- Ventilation systems
- Gutters and drainage
- Fencing and paddock access
Before comparing kit prices, it’s worth building a checklist of everything above and asking each supplier which items their quote actually covers.
Commercial Horse Barn Layouts To Consider
The right layout depends on how the barn will operate day to day, not just how many stalls it holds.
Boarding barns need individual stalls, secure tack storage, feed and bedding storage, wash and grooming bays, customer aisles, and an office or reception area.
Training and breeding facilities usually need wider aisles, foaling stalls, a treatment or vet area, indoor handling space, direct arena access, and flexible stall partitions.
Ranch and working horse barns lean toward livestock shelter, hay and equipment storage, trailer access, and durable, low-maintenance finishes that can serve more than one purpose.
Barn and arena combinations raise additional questions: connected or separate buildings, clear-span requirements, horse and equipment circulation, and where storage fits without crowding the arena.
Post-frame construction supports the large, open interiors that horse barns and riding arenas need, which is part of why it’s become a common choice for equestrian facilities across Montana.
What Does A Horse Barn Kit Really Cost?
There’s no honest, universal price per square foot for a horse barn kit—too many variables affect the total. What matters is understanding the full list of cost categories before comparing quotes.
Kit package price depends on building width and length, sidewall height, roof style and pitch, number of framed openings, metal gauge and finish, engineering requirements, and stall capacity.
Freight and material handling costs shift based on distance from the manufacturer, oversized materials, unloading equipment, and on-site storage before construction starts.
Site preparation and concrete cover clearing, grading, excavation, soil conditions, drainage, access-road work, footings, and any concrete aisles or stall floors.
Assembly and subcontractor costs add up across the framing crew, concrete contractor, electrician, plumber, insulation installer, stall-system supplier, and door and window installers.
Equestrian interior features like stall fronts, rubber mats, wash stalls, tack lockers, feed rooms, water lines, lighting, ventilation, and any heated rooms are almost always priced separately from the shell.
The fair comparison isn’t kit price versus turnkey price. It’s finished, operational cost versus finished, operational cost.
Designing A Horse Barn For Montana Conditions
Local site conditions are where a generic kit guide falls short:
Snow and roof loads need site-specific engineering, not a generic truss package. Roof pitch, truss design, and snow drift patterns all vary by location.
Wind exposure is a real factor on open ranch and valley sites. Door placement, structural bracing, and large sliding or overhead doors all need to account for it.
Frost and soil conditions affect foundation depth, drainage planning, and long-term post and foundation performance.
Water and mud management comes down to site elevation, roof runoff, gutters, stall drainage, and grading around entrances and paddocks.
Horse Comfort, Safety, And Daily Barn Operations
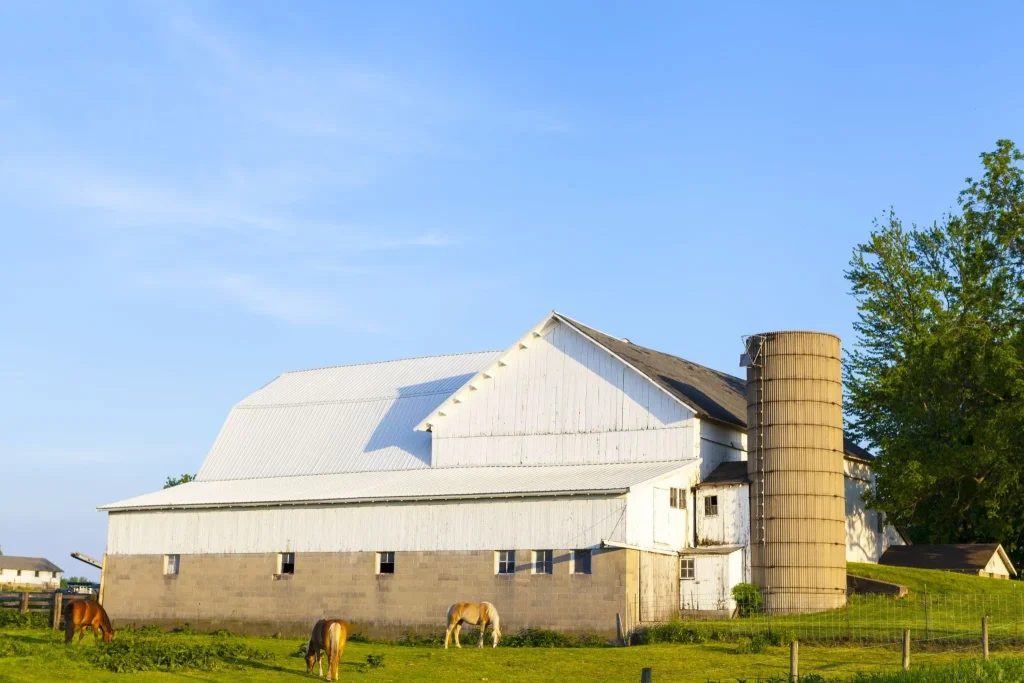
Ventilation and air quality. Ridge and eave ventilation, cross-ventilation, and moisture and dust control affect horse health year-round.
Stall and aisle planning should account for safe stall dimensions, aisle width, door clearance, non-slip surfaces, and clear separation between horses and equipment.
Lighting and electrical planning covers natural light, protected fixtures, outlet placement, exterior lighting, and room for future monitoring systems.
Fire and emergency access planning should address hay storage placement, electrical layout, multiple exits, vehicle access, and separation of fuel, equipment, and animal areas.
Barn Kit Vs. Custom Turnkey Horse Barn
|
Consideration |
Barn Kit |
Custom Turnkey Barn |
|
Initial price |
Often appears lower |
Reflects the full project scope |
|
Design |
Standardized options |
Designed around the operation |
|
Site preparation |
Managed separately |
Coordinated with construction |
|
Assembly |
Owner or hired crew |
Professional construction crew |
|
Engineering |
May be generic |
Designed for the specific site |
|
Permitting |
Usually owner-managed |
Builder can help coordinate |
|
Stalls and interiors |
Frequently separate |
Can be included in the project |
|
Utilities |
Separate subcontractors |
Coordinated as part of the build |
|
Schedule |
Depends on owner coordination |
Managed construction schedule |
|
Accountability |
Several vendors |
One primary contractor |
|
Expansion planning |
Often limited |
Can be designed in from the start |
Questions To Ask Before Buying A Horse Barn Kit
- Is this barn designed for the snow, wind, and soil conditions on my Montana property?
- What exactly is included in the barn package?
- Does the price include delivery and unloading?
- Who takes care of the site work, foundation, concrete, and drainage?
- Are the horse stalls included, or will I need to buy them separately?
- Will the barn have enough airflow and ventilation for the horses?
- Can I change the location of the doors, stalls, or storage areas?
- Will you handle the permits, or is that my responsibility?
- What happens if the materials do not fit or work properly during construction?
- Can the barn be expanded in the future?
- Does the quote include construction and assembly labor?
- What warranties are included for the materials and completed building?
Planning A Horse Barn For Business Growth
A barn built only for today’s headcount can box in an operation fast. Worth planning for early:
- Adding stalls later without a full rebuild
- Room for an indoor arena down the road
- Rentable tack storage
- Office or customer-facing space
- Separating boarding horses from personal horses
- Trailer and delivery vehicle access
- Utility rough-in for future wash bays or restrooms
How H&H Builds Custom Horse Barns In Montana
H&H Custom Buildings starts by learning how the barn will be used, including the number of horses, whether the facility is private or commercial, how staff and customers will move through the space, and what storage or future expansion may be needed. The team then reviews the property itself, including access, drainage, soil, wind exposure, utilities, and the best location for the building.
From there, H&H designs the layout around the operation, whether the project calls for a dedicated horse barn or a larger post-frame equestrian building and arena. The team develops a complete estimate based on the full project scope and handles the turnkey construction from start to finish. The result is a custom horse barn built for the property, the horses, and the owner’s long-term needs.
Frequently Asked Questions
Are horse barn kits cheaper than custom horse barns?
The package price may look lower up front, but excavation, concrete, freight, labor, stalls, utilities, and finishes all need to be added before comparing kit and custom pricing fairly.
How many stalls can a post-frame horse barn include?
It depends on the footprint, aisle design, support rooms, storage needs, and how much room you want for future expansion.
Can a horse barn kit handle Montana snow?
Only if it’s engineered for the specific snow, wind, and site conditions of your property. No kit is automatically rated for every Montana location.
Do horse barn kits include stalls?
Some do, but many kits cover only the structural shell. Confirm exactly what’s in the quote before comparing prices.
Can a horse barn include an indoor riding arena?
Yes, but clear-span requirements, ceiling clearance, ventilation, lighting, and footing all need to be planned from the start, not added on later.
Is a permit required for a horse barn in Montana?
Requirements vary by county, building size, and use. Confirm local requirements before ordering materials.
How long does it take to build a horse barn?
Timeline depends on design, engineering, permitting, material delivery, site prep, construction, and interior finish work; there’s no single universal timeline.
Ready To Compare Your Options?
Your horse barn should match your operation, your horses, and your property. H&H Custom Buildings can help you compare a barn kit against a custom turnkey post-frame facility built for your site and your plans. Request a Custom Horse Barn Estimate.