
How to Insulate a Post-Frame Building for Montana Winters
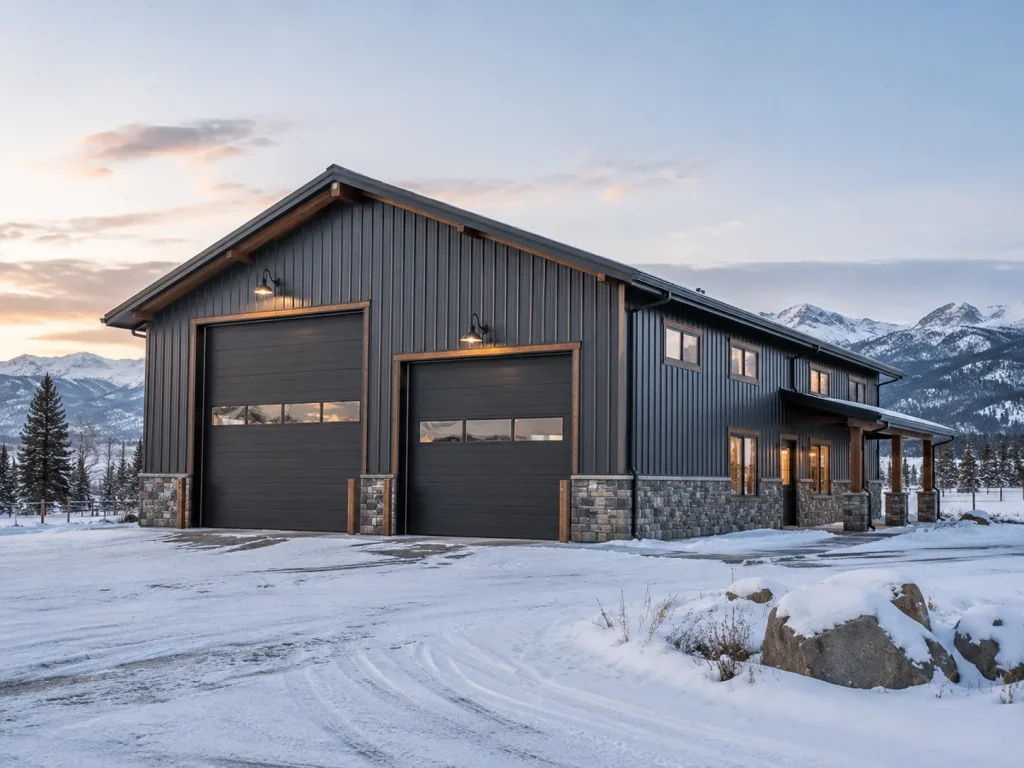
Insulating a post-frame building in Montana requires more than adding insulation to the walls and roof. Montana falls within Climate Zone 6B, where long winters, cold ground temperatures, and large seasonal temperature swings make air sealing, moisture control, and slab insulation especially important.
For new residential construction, Montana guidance generally calls for R-60 in flat ceilings, R-49 in vaulted ceilings, and R-21 in above-grade walls. Heated shops, agricultural buildings, and other post-frame structures may follow different requirements depending on how the building is used.
Closed-cell spray foam, fiberglass, rigid foam, and blown-in insulation can all work when used in the right assembly. The goal is to create a complete thermal and moisture-control system that reduces heat loss, manages condensation, and keeps the building comfortable through Montana winters.
What Makes Insulating in Montana Different from Other States?
The IECC classifies Montana as Climate Zone 6B, placing the entire state in a cold, dry climate zone.
That classification matters because insulation requirements and moisture-control strategies need to account for long heating seasons and substantial temperature differences between the interior and exterior.
For new residential construction, Montana DEQ guidance lists R-60 for flat ceilings, R-49 for vaulted ceilings, and R-21 for above-grade walls under its residential prescriptive guidance. Other approved assemblies and compliance paths may use different combinations of cavity and continuous insulation.
Those residential values should not automatically be applied to every post-frame building. Shops, commercial buildings, agricultural structures, and other occupancies can fall under different energy-code requirements depending on how the building is used, whether it is conditioned, and which code applies to the project.
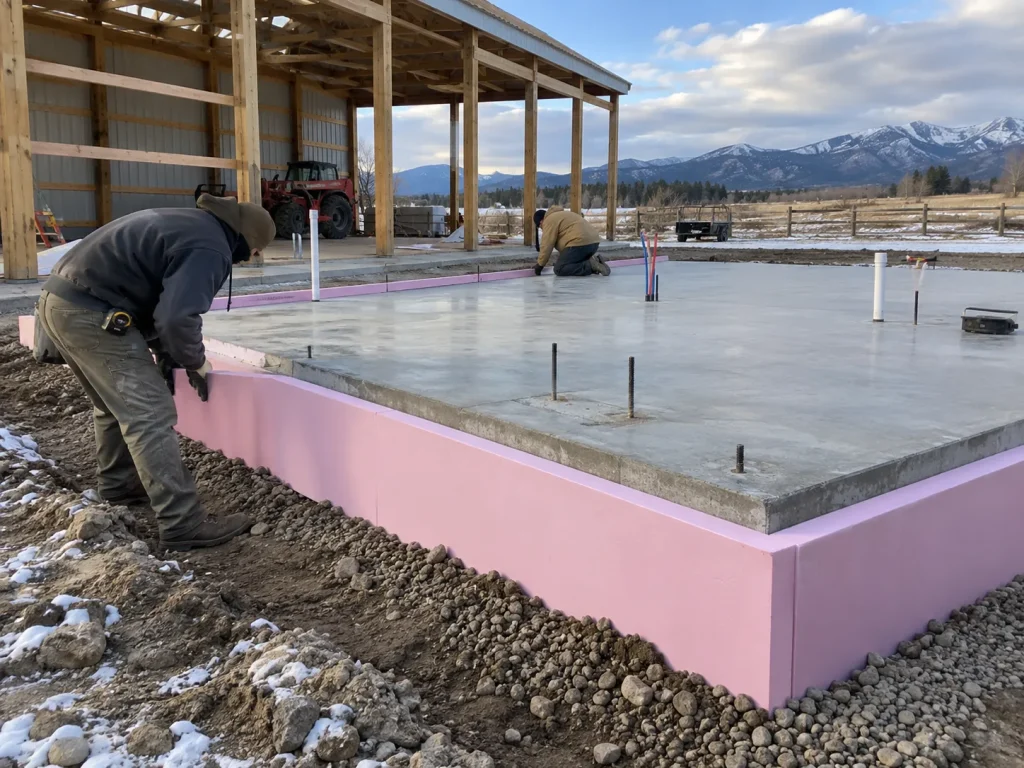
Frost conditions are another important consideration. Within the City of Helena, the minimum frost depth is currently 42 inches to the bottom of the footing. Requirements outside the city can vary by jurisdiction, building type, foundation design, and site conditions.
Frost depth does not determine insulation