Turnkey Custom Pole Barn Shops and Garages in Montana
Montana Post-Frame Specialists
Most shop projects start as ideas that keep getting pushed back. A growing vehicle collection, a workshop that outgrew the house, or a business that needs its own space. H&H Custom Buildings has been building custom pole barn shops and garages across Helena, MT, and nearby communities since 2005.
We are a family-owned post-frame builder based in East Helena, serving properties within a 90-minute radius. Every building is designed around your equipment, layout, and access requirements so the space works for how you operate every day.
Pole Barn Shop and Garage Types We Build
Some buyers come to us with a set of dimensions already in mind. Others start with a general idea and work through the details during the design process. Either way, here are the project types we build most often across Helena, MT, and the surrounding communities.
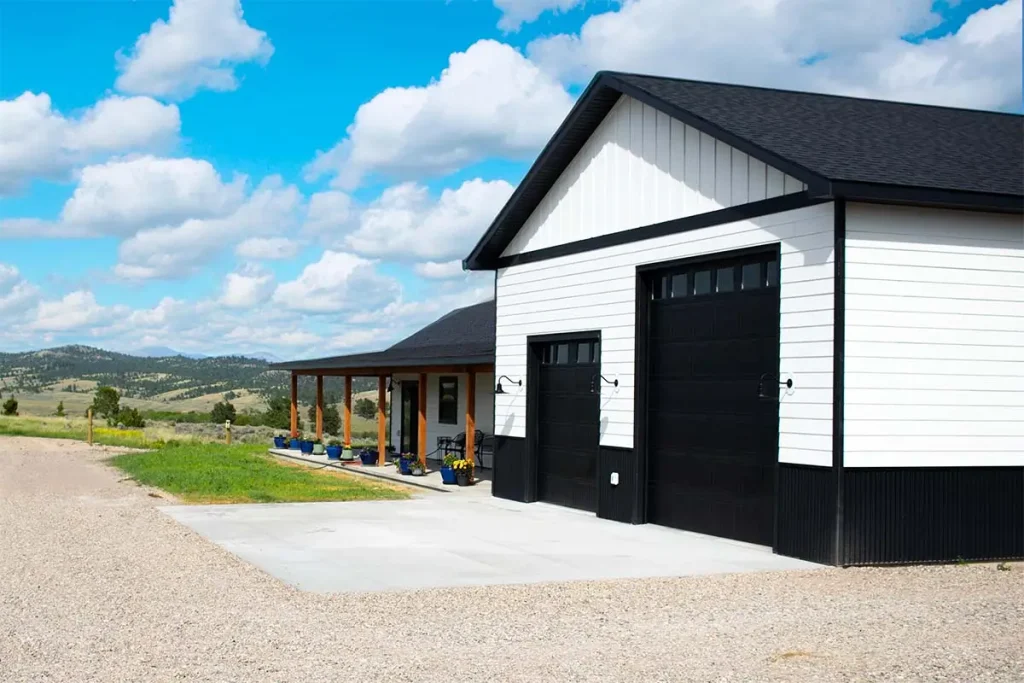
Multi-Vehicle Garage
Whether you are parking daily drivers, protecting a classic project car, or need a clean bay for weekend work, post-frame construction gives you the span and door configuration you need. We routinely build garages sized for three, four, or more vehicles without interior columns breaking up the floor plan. A 40x60 footprint is the most common starting point for serious multi-vehicle setups.
Personal Workshop or Hobby Shop
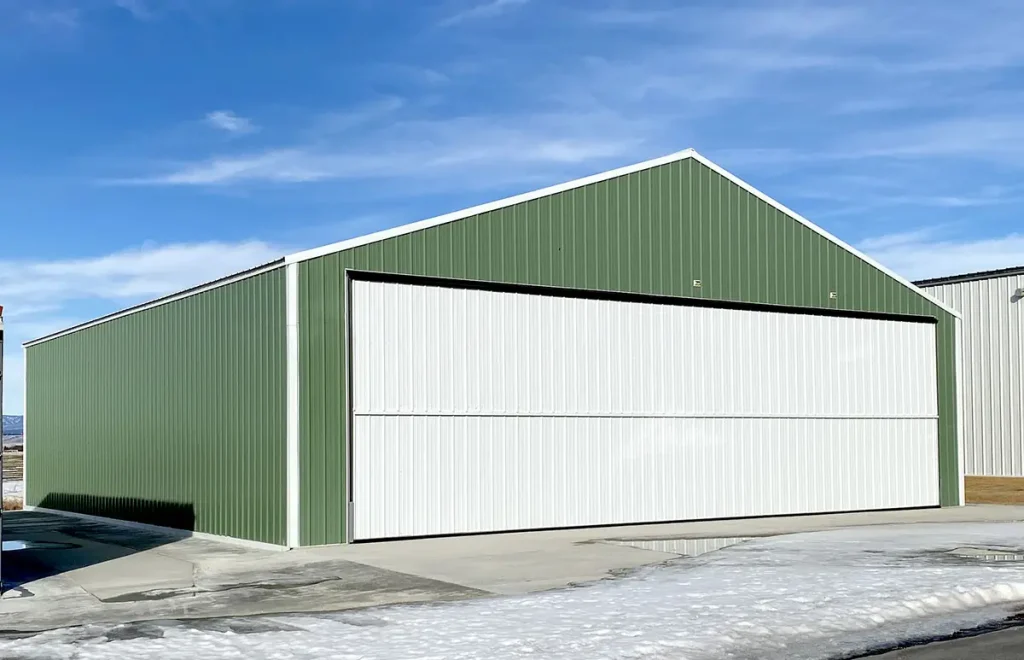
The woodworker who needs 14-foot ceilings and dust collection runs. The welder needs three-phase power and a concrete apron. The gunsmith wants a finished, insulated workspace separate from the house. Whatever your craft, the building should be built around it, not the other way around. That is exactly how we design custom workshop buildings in Montana.
Boat and RV Storage
Montana winters are hard on expensive equipment. A dedicated pole barn storage building protects your investment, keeps your main garage clear, and can be designed to the exact door height and interior clearance your rig requires. Most RV storage builds use 14-foot overhead doors as the minimum clear height.
Home Business or Trade Shop
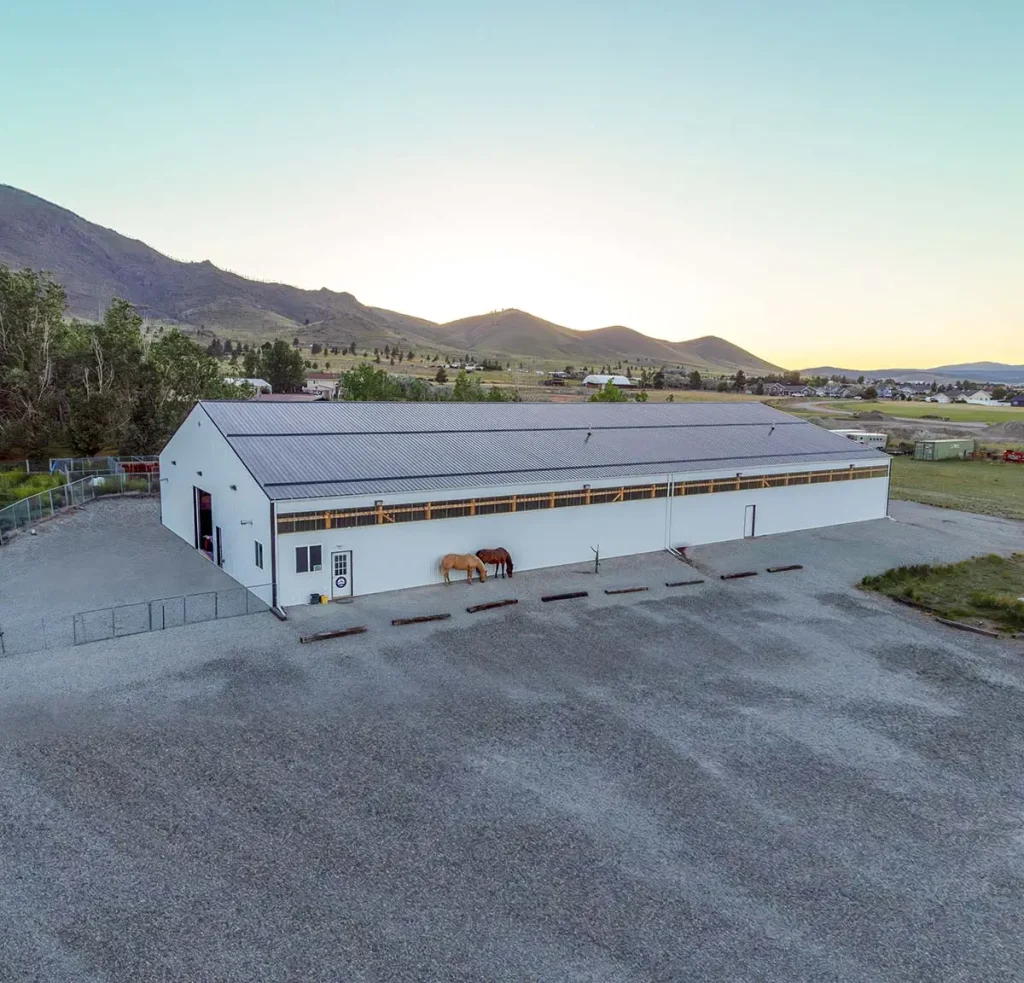
Mechanic. Woodworker. Fabricator. Small engine repair. If you are running a trade out of your property, your shop is your workplace, and it needs to be built like one. We design these buildings for workflow: parts storage, equipment placement, lighting, electrical, and access. This is one of the most common custom shop builds we do in the Helena area.
Combined Shop and Storage Building
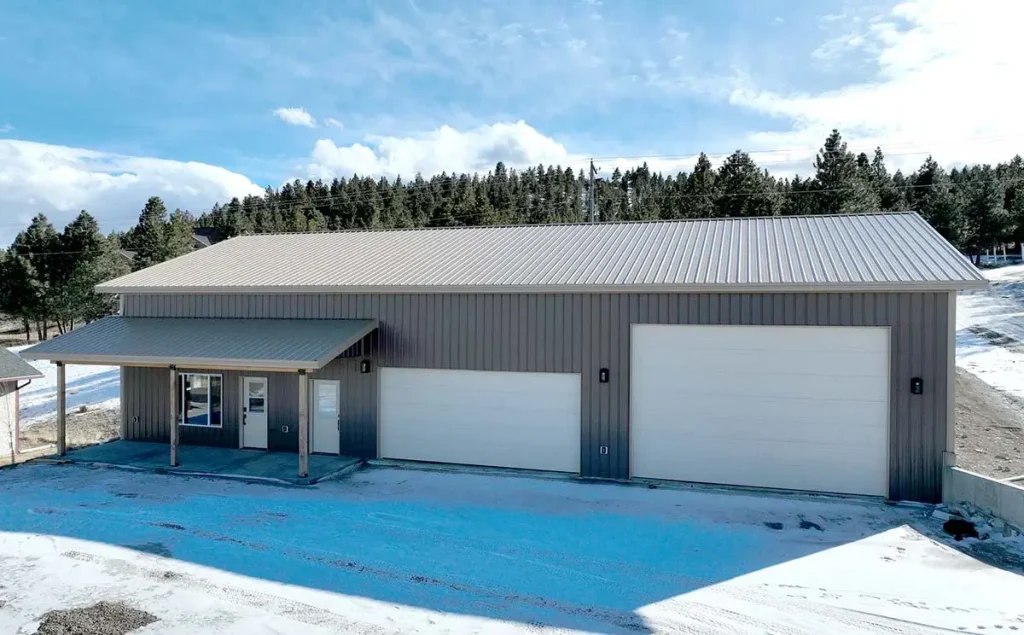
A lot of our customers want one building that does two things: a finished work area on one end and open storage on the other. We design the partition, insulation specification, and door layout so that both halves function independently. A 48x72 footprint or larger typically gives you enough room for both uses without compromising either.
Entertainment Space with Attached Garage
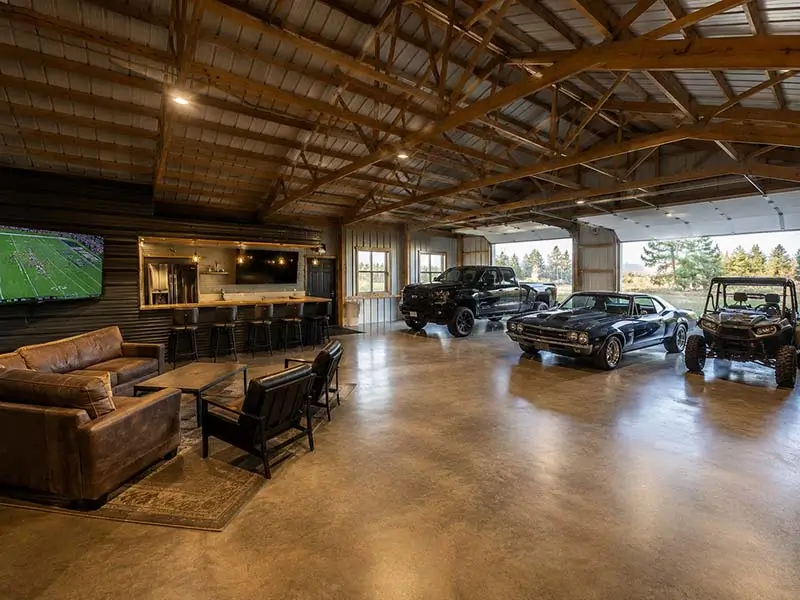
Bar top, big screen, enough room for the game and the cars. We have built these too. A finished garage can be one of the most versatile spaces on the property when it is designed right from the start. The post-frame structural system handles open, column-free layouts naturally, which makes the floor plan possibilities broader than most people expect.
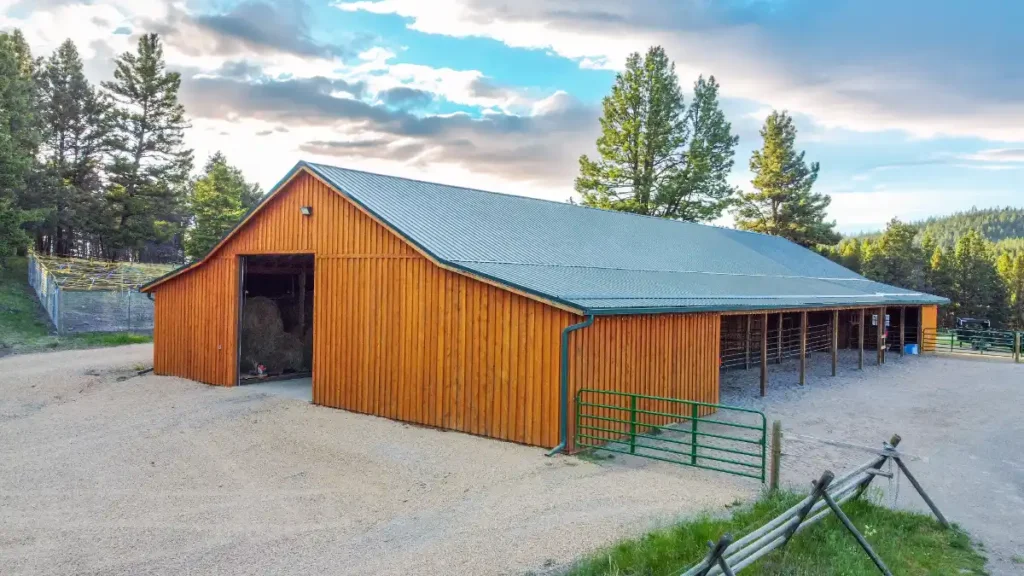
Hobby Farm & Ranchette
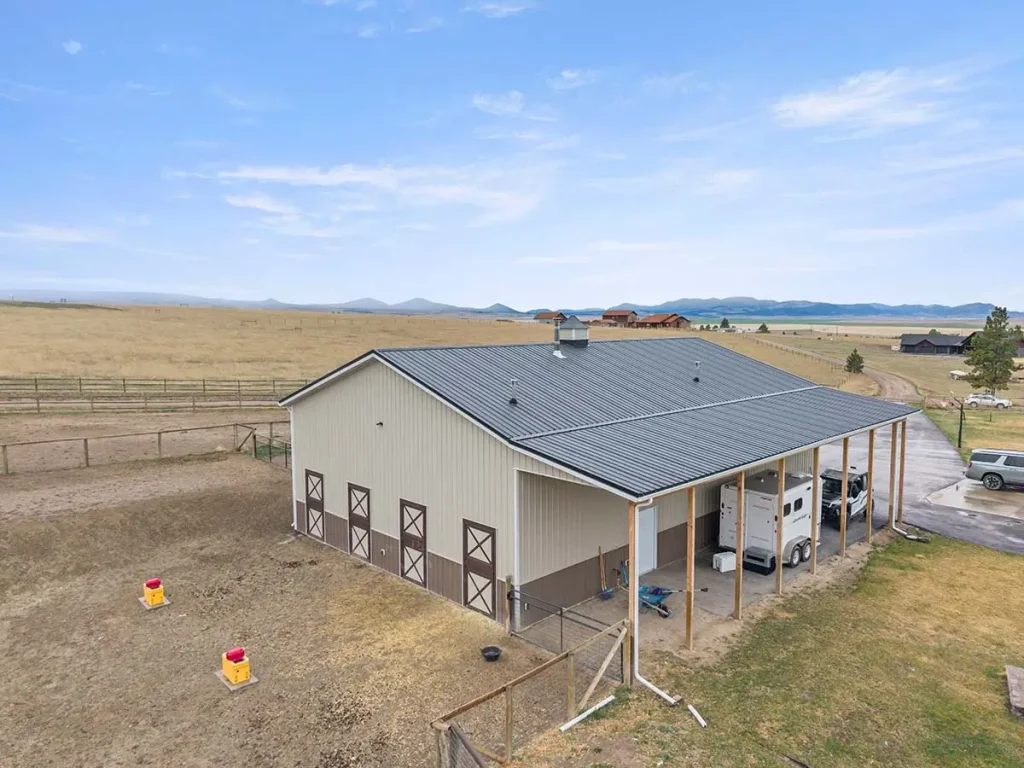
Hobby farms and ranchettes are small acreage properties (typically 2-30 acres) used for leisure, self-sufficiency, or small-scale agricultural projects rather than primary income. They're often located near urban areas and allow owners to raise animals, garden, or enjoy rural living.
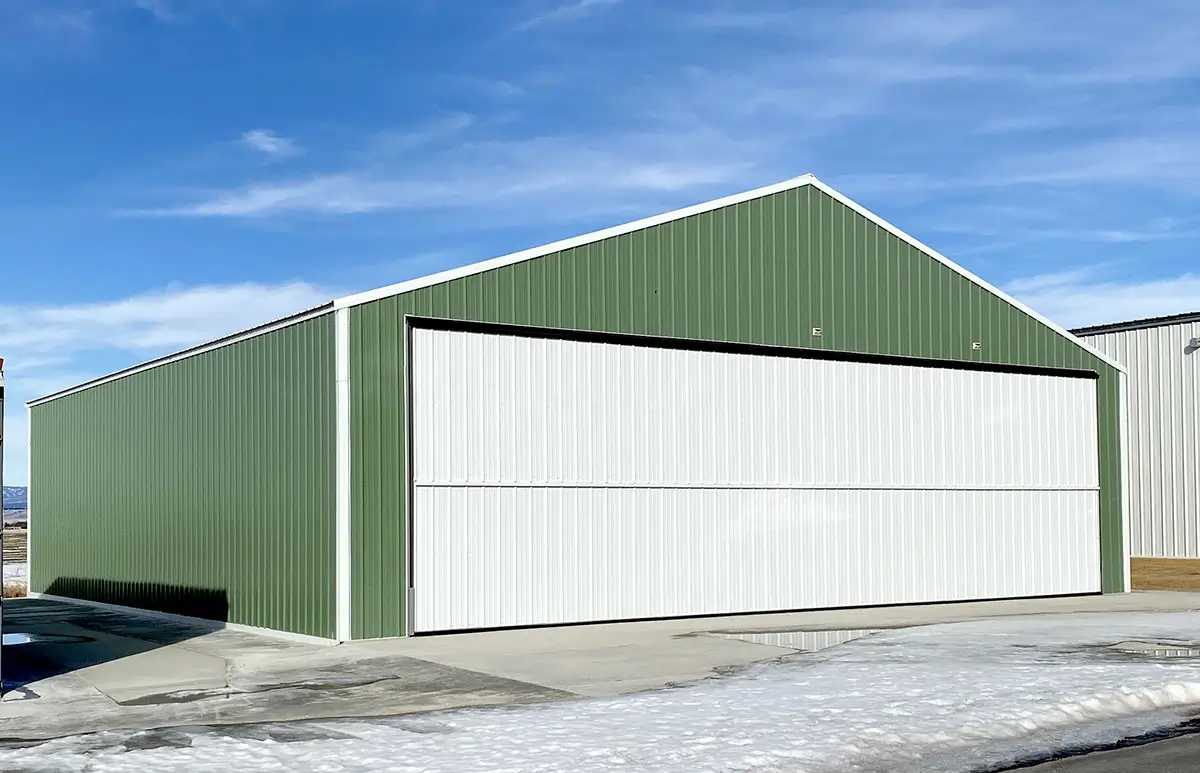
Our Post-Frame Shop and Garage Design Options
Post-frame construction gives you design flexibility that most building methods cannot match. Every pole barn shop or garage starts with your size, layout, and finish requirements. Here is how that applies in practice.
- SizeMost builds start at 30x40 (1,200 square feet). For larger workshops or multi-vehicle setups, 40x60 or more provides better flexibility. Size follows how the space will be used, not the other way around.
- Overhead DoorsDoor size and placement determine access and workflow. A 10-foot door fits most standard vehicles. RVs and lifted trucks typically require 12 to 14 feet of clear height. We plan door placement based on your specific equipment and how you move through the space.
- Windows and Natural LightNatural light improves usability in any workspace. Options include standard windows, larger openings above work areas, or skylights that preserve wall space for tools and storage.
- InsulationUninsulated buildings work for storage. Heated or year-round use requires proper insulation, with spray foam or batt selected based on your use case and the Montana climate conditions on your site.
- ElectricalBasic setups include standard lighting and outlets. Full workshop and trade shop builds require dedicated circuits for equipment, with layout planned during construction so conduit runs are integrated from the start.
- ConcreteA 4-inch slab works for standard storage and light use. Reinforced slabs, floor drains, or in-floor heat require a different specification starting at the pour. We design the concrete scope around how the floor will actually be used.
- Interior Walls and CeilingInterior finishes affect durability, temperature retention, and how clean the space looks over the long term. Options range from exposed framing to liner panels or finished drywall, depending on build level.
- Loft StorageLofts provide additional storage or a dedicated workspace above the main floor. We design them into the structure from the start so the framing supports the load correctly.
Frequently Asked Questions About Pole Barn Shops and Garages in Montana
How much does a pole barn shop cost in Montana?
Post-frame shop and garage construction in Montana typically runs $26 to $33 per square foot for the shell, increasing with insulation, electrical, concrete finish, and interior buildout. Most completed shop projects from H&H fall between $50,000 and $150,000, depending on size and finish level. Get an estimate for an accurate number based on your specific build.
Can I add a bathroom or a living space to a shop building?
Yes. H&H regularly builds shops with bathrooms, utility rooms, and finished living quarters. The key is to plan the plumbing rough-in during initial construction, as retrofitting later costs significantly more. If there is any chance you will want a bathroom or finished room in the future, design for it now, even if you do not finish it immediately.
How big should my shop be?
For most serious workshop applications, 40x60 is the starting point. A 30x40 build feels adequate on paper and cramped within a year once you account for the vehicle, walking room on all sides, a workbench, tool storage, and equipment. We will walk through your specific use cases and help you land on a size that you will not outgrow.
How long does it take to build a pole barn shop?
Most shop and garage projects are complete within two to four weeks of the start of construction, depending on size and finish level. The longer lead time is on the front end: design finalization, permitting, and material coordination. We give you a realistic timeline during the estimate process so you can plan around it.
Design Your Pole Barn Shop or Garage. Get Your Free Estimate.
If you have been thinking about this project for a while, the best next step is a conversation. We will ask the right questions, help you work through the design decisions, and give you a clear and honest estimate with no pressure and no guesswork.
H&H Custom Buildings has been designing and building custom pole barn shops and garages across Helena, MT, and the surrounding Montana communities since 2005.
Contact H&H Custom Buildings to get your free estimate.
Or call us directly: (406) 227-2271