
Post Frame Garages in Montana: Sizes, Styles, and Costs for 2026
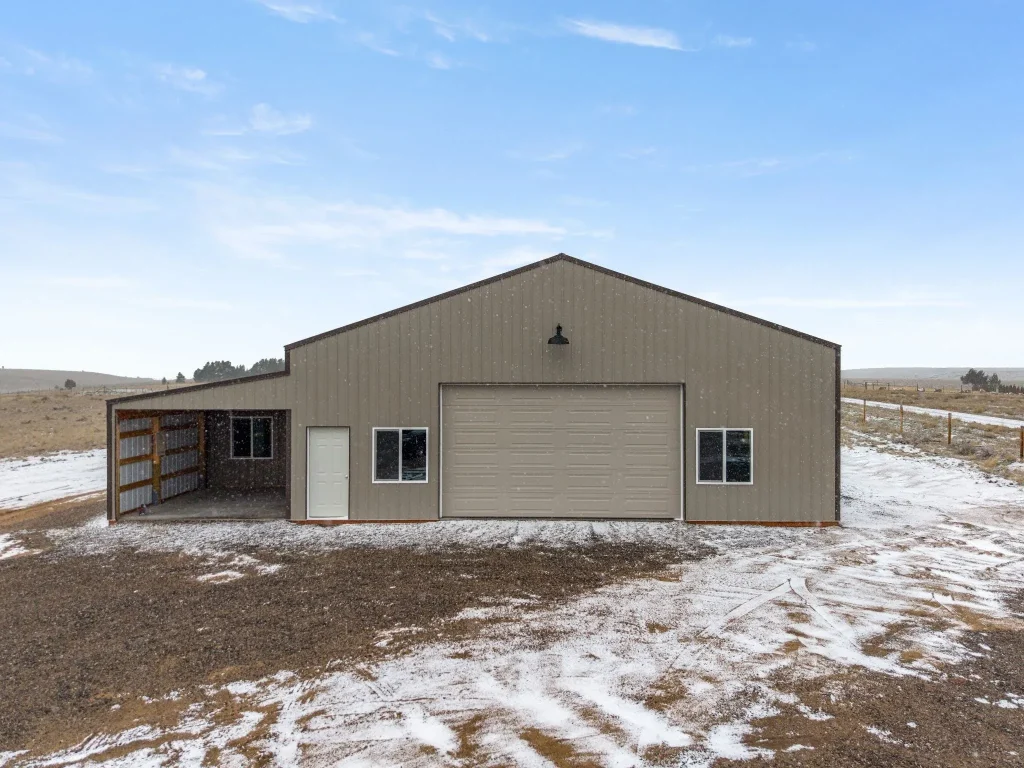
Building a garage in Montana starts with a few key decisions: size, style, cost, and intended use. Will you use it only for parking, or also for storage, equipment, or a workshop?
A post-frame garage can be a basic, unheated building or a fully insulated shop with oversized doors, loft storage, and office space. The right design depends on what you need to store, your property’s layout, and Montana’s weather conditions.
This guide covers common garage sizes, styles, costs, and planning considerations.
How Much Does a Post Frame Garage Cost in Montana?
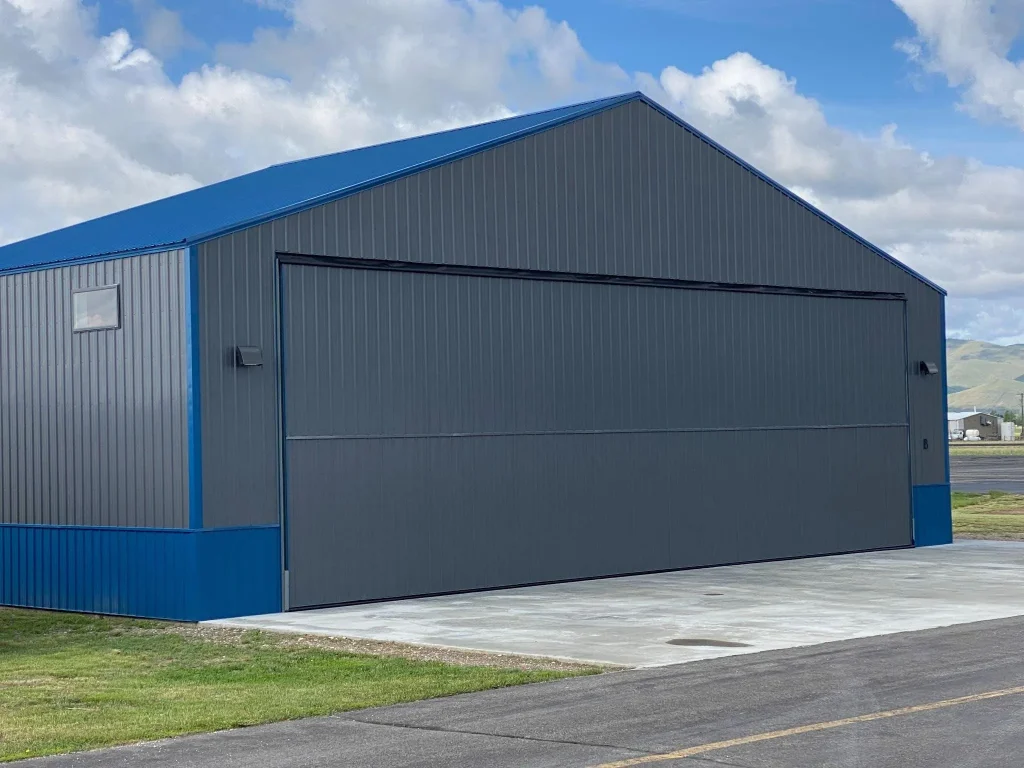
The cost of a post-frame garage depends on its size, site conditions, concrete work, wall height, doors, insulation, utilities, engineering, and interior finishes. A basic storage garage costs considerably less than a heated workshop with plumbing, oversized doors, and finished rooms. The most accurate number comes from a quote for the actual property and intended use.
|
Garage Size |
Square Footage |
Common Use |
Cost Treatment |
|
24 × 30 |
720 sq. ft. |
Two vehicles and light storage |
Entry-level garage |
|
30 × 40 |
1,200 sq. ft. |
Vehicles, tools, and a small workshop |
Popular mid-size option |
|
36 × 48 |
1,728 sq. ft. |
Vehicles, recreation, and shop space |
Mid-to-large custom garage |
|
40 × 60 |
2,400 sq. ft. |
Large shop or equipment storage |
Large personal or business garage |
|
40 × 80 |
3,200 sq. ft. |
Multiple bays or mixed-use shop |
Large custom project |
Online pricing tools often quote only the building shell. Site preparation, concrete, labor, doors, electrical, and interior finishes are usually priced separately. As a general reference point, a basic post-frame shell in Montana starts in the $50,000–$80,000 range for standard sizes, with finished interiors or difficult sites pushing the total higher.
Post Frame Building vs. Pole Building Garage: What’s the Difference?
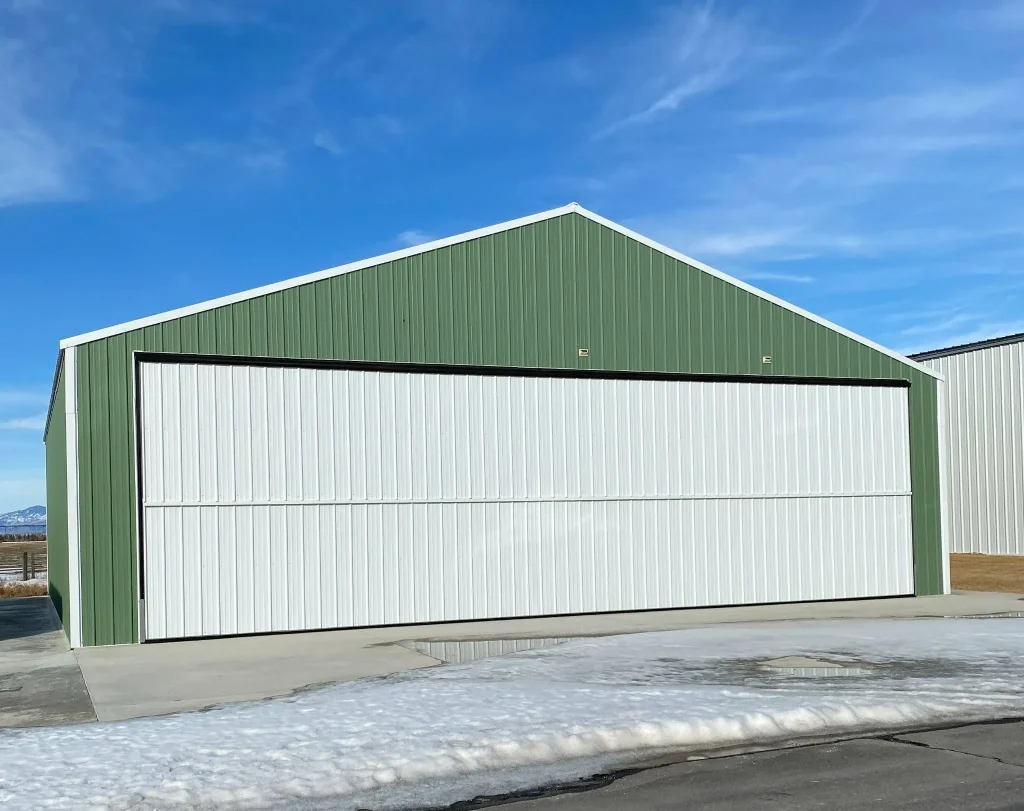
A post frame building uses widely spaced columns, trusses, girts, and purlins to transfer loads to the foundation. This creates open interiors with fewer load-bearing walls, making it ideal for garages, workshops, barns, and commercial buildings. Because post frame refers to the structural system, you can design the exterior in agricultural, modern, or residential styles.
A pole building garage is simply a garage or workshop built using this type of post-supported construction. People often use the terms pole building garage, pole barn garage, and post frame garage interchangeably. However, modern post-frame garages use engineered columns, trusses, connections, and foundations instead of simpler construction methods associated with older pole barns.
Both can be insulated, heated, and finished with agricultural or residential materials. The main difference is that “post frame building” refers to the construction method, while “pole building garage” refers to how the completed building is used.
Why Post Frame Construction Works Well for Montana Garages
Post-frame construction offers the strength, flexibility, and design options Montana’s climate and varied property uses demand.
Designed for Snow Loads
Roof pitch, truss spacing, and snow drifting near lean-tos or roof transitions all factor into a garage’s structural design. Snow load requirements vary by jurisdiction and site, so a garage built for one Montana property isn’t automatically sized correctly for another.
Built for Wind-Exposed Properties
Open fields, valleys, and exposed rural lots affect bracing, column spacing, door placement, and building orientation. A garage sited on an exposed ridge needs different structural decisions than one tucked against a tree line.
Creates Flexible Interior Space
Open spans without interior load-bearing walls give a garage room for full-size trucks, trailers, boats, RVs, tractors, vehicle lifts, and workshop space, all in the same footprint.
Accommodates Tall Walls and Large Doors
Taller wall heights and wider door openings support RV storage, equipment bays, high-clearance trailers, and vehicle lift features that are harder and more expensive to retrofit into a conventional stick-framed garage.
Supports Future Changes
A garage designed with future use in mind can accommodate added insulation, a larger electrical service, a bathroom, loft storage, or an office down the line, without requiring a full structural rebuild.
How to Choose the Right Post Frame Garage Size
The right size depends on vehicle dimensions, working clearance, storage needs, door placement, and future use.
24 × 30 fits two standard vehicles, lawn equipment, and light household storage. Full-size trucks reduce usable workspace at this footprint, and there’s little room for trailers or future equipment.
30 × 40 is one of the most requested garage sizes. It comfortably fits two to three vehicles, tool storage, and a small hobby shop, offering more flexibility than a conventional two-car garage while remaining practical for most residential lots.
36 × 48 supports multiple vehicles, including mechanical or woodworking projects, side-by-sides, and snowmobiles, with a separate parking zone from the working area.
40 × 60 works well as a large personal workshop or farm equipment building, with room for boats, campers, trailers, multiple overhead doors, and home-business use.
40 × 80 and larger garages are built for heavy equipment, fleet storage, or commercial operations, multiple work bays, mixed garage-and-shop use, and future finished areas like a loft.
Questions to Answer Before Choosing a Garage Size
Choosing the right garage size starts with understanding how you’ll use the space now and in the future. These questions help prevent the building from feeling too small once you add vehicles, equipment, storage, and work areas.
What will be stored inside? Cars, trucks, boats, campers, trailers, tractors, snowmobiles, tools, and seasonal storage all take up different amounts of clearance.
How much clearance is needed? Consider vehicle width and length, door swing or roll-up clearance, trailer turning radius, snowplow attachments, and any planned vehicle lift.
Will the garage double as a workshop? Workbenches, tool cabinets, electrical outlets, lighting, and ventilation all need dedicated space beyond parking.
Could the building’s use change? Planning for a future vehicle, larger electrical service, bathroom, office, or loft storage now is far easier than adding it after the building is finished.
Popular Post Frame Garage Styles in Montana
Post frame garages can be designed in several styles depending on the property, intended use, and desired appearance. Roof shape, attached features, and interior space all affect how the building looks and functions.
A traditional gable garage uses a simple roofline, efficient materials, and flexible bay placement. It’s the most common choice for garage and shop projects.
A monitor-style garage raises the center roof section for added interior height and clerestory-window opportunities, at the cost of more complex framing.
A gambrel-roof garage borrows the traditional barn silhouette and adds loft or attic storage potential above the main level.
A lean-to addition can create covered trailer storage, a firewood shelter, or a protected outdoor work area, but you need to factor it into the garage’s overall snow load and drainage plan, not add it as an afterthought.
A porch or covered entrance gives the garage a more residential look, protects the entry, and complements a nearby home or barndominium.
Loft storage requires attention to floor load requirements, stair placement, headroom, and access, as well as fire-separation considerations if the loft will be finished.
An office or living space built into a garage affects the foundation design, insulation, plumbing, HVAC, and permitting, and is closer in scope to a post-frame living space than to a standard garage. Our barndominium page covers what that upgrade involves in more detail.
What Affects the Cost of a Post Frame Garage?
The cost of a post-frame garage depends on more than its square footage. Site conditions, structural needs, doors, utilities, finishes, and future use all shape the final price.
Site preparation and access — clearing, excavation, grading, drainage, and soil conditions all shift the starting cost before framing begins.
Width, length, and wall height — cost isn’t determined by square footage alone. Taller walls for RVs, lifts, or oversized doors add engineering and material costs independent of the floor plan.
Foundation and concrete — options range from a gravel floor to a standard slab, with thickened sections for vehicle lifts, floor drains, or radiant-heat prep adding to the cost.
Overhead garage doors — the number, width, height, insulation level, and hardware all vary the price significantly. Plan around the largest vehicle or trailer the garage needs to fit.
Entry doors and windows — a balance between natural light, ventilation, security, and available wall space for shelving or equipment.
Insulation and interior finishes — an uninsulated storage garage, an insulated working garage, and a heated, fully finished shop represent three distinct cost tiers.
Electrical, plumbing, and heating — service size, 240-volt circuits for tools, shop lighting, bathroom plumbing, and unit or radiant heat all add up separately from the shell.
Exterior upgrades — wainscot, multiple steel colors, cupolas, porches, and snow-retention systems are common add-ons that shift the final number.
Post Frame Garage Costs by Finish Level
The finish level strongly affects the total cost of a post-frame garage. A basic shell covers the structure, while concrete, utilities, insulation, heating, and finished spaces raise the project into higher cost tiers.
A basic garage shell covers engineered framing, roofing, siding, trim, and basic openings, excluding site prep, concrete, labor, doors, electrical, insulation, and interior finishes.
A functional garage with concrete and doors adds a slab, overhead and entry doors, windows, and basic electrical and lighting.
An insulated and heated workshop builds in wall and ceiling insulation, air sealing, interior liner panels, insulated doors, expanded electrical service, heating, and shop lighting.
A premium or mixed-use garage adds an office, bathroom, loft, finished rooms, custom exterior materials, specialty doors, and premium heating.
When comparing estimates, make sure each one covers the same scope. A low number that excludes concrete and doors isn’t cheaper than a complete quote; it’s incomplete.
Is Post-Frame Better Than Stick-Frame for a Garage?
Post frame is often the better choice for a large detached garage, workshop, or equipment building because it allows wide open spans, tall walls, and flexible placement of oversized doors. Stick framing may work better for an attached garage or a smaller structure that needs to closely match an existing home.
|
Consideration |
Post Frame |
Stick Frame |
|
Common applications |
Detached garages, shops, and equipment storage |
Attached garages, residential additions |
|
Interior layout |
Wide open areas, fewer structural walls |
More closely spaced wall framing |
|
Large doors |
Flexible placement of wide, tall openings |
May require additional headers |
|
Wall height |
Well suited to tall shop spaces |
Possible with added framing |
|
Exterior appearance |
Agricultural or residential finishes |
Easily matches the existing home |
|
Foundation |
Multiple engineered options |
Commonly continuous foundation |
|
Future flexibility |
Adaptable to changing needs |
Best for defined residential layouts |
Post frame tends to make more sense for a large detached garage, multiple vehicle bays, oversized doors, RV or equipment storage, tall walls, a vehicle lift, or open workshop space. A stick frame tends to fit better when the garage attaches to the home, ties into an existing roofline, or has finished living space above.
Neither method is automatically cheaper or better for every project; it depends on how the garage connects to the property and how it will be used.
Post Frame Garage Kit vs. Custom Construction
A garage kit can work for a simple rectangular design on a flat, accessible site with standard dimensions and basic storage use, where the owner is prepared to coordinate excavation, concrete, and subcontractors directly.
Kit pricing commonly excludes site evaluation, excavation, permit coordination, local engineering, concrete, labor, electrical, plumbing, insulation, and interior finishes, all of which add up separately.
Custom construction makes more sense on a challenging grade, in a high snow-load location, with multiple oversized doors, a heated workshop, a vehicle lift, plumbing, an office, commercial use, or plans for future expansion. A custom build puts one team in charge of the full project scope instead of leaving those pieces to be coordinated separately.
Permits and Engineering for a Montana Post Frame Garage
Zoning, property setbacks, engineered plans, snow and wind design, frost depth, foundation conditions, and electrical or plumbing permits all factor into a Montana garage project. Depending on the property, the permitting authority may be the state, county, city, or town.
Permit, engineering, and zoning requirements vary by location and project. Confirm current requirements with the authority having jurisdiction before you begin construction.
How H&H Plans a Custom Post Frame Garage
H&H starts by understanding how the garage will be used, what needs to fit inside, and how the space may need to change over time. The team then reviews the property, including access, grade, drainage, soil conditions, wind exposure, and other site factors that can affect the design.
From there, the team plans the garage around the right dimensions, wall height, door placement, windows, electrical and plumbing systems, insulation, and future additions. The goal is to create a complete project scope from the start, so that site work, engineering, concrete, utilities, doors, and finishes are planned together rather than added later.
You can also view H&H’s completed building projects to see how different sizes, layouts, and features come together on real Montana properties.
Frequently Asked Questions
Is a 30 × 40 post frame garage big enough?
At 1,200 square feet, a 30 × 40 garage comfortably fits two to three vehicles plus tool storage and a small workshop area. Adding a workbench, shelving, or a trailer reduces usable floor space, so it’s worth mapping out equipment before finalizing the size.
What is the best size for a post-frame garage?
The best size depends on vehicle dimensions, working clearance, storage needs, door placement, and future plans; there’s no single size that fits every property.
Can a post-frame garage be insulated and heated?
Yes. Insulation, air sealing, slab design, door selection, ventilation, and heating should be planned together rather than added piecemeal after construction.
Does a post-frame garage need a concrete floor?
A gravel floor can work for basic storage, but a properly designed slab is preferable for any garage used as a workshop, for vehicle lifts, or for a heated space.
Can you install a vehicle lift in a post-frame garage?
Yes. Ceiling height, overhead-door track clearance, truss spacing, electrical service, and slab design all need to be planned around the lift before construction begins.
Can a post-frame garage include a bathroom or office?
Yes, though it affects plumbing, septic or sewer access, insulation, HVAC, fire separation, and permitting, it’s closer in scope to a small post-frame living space than to a standard garage.
Are post-frame garages suitable for Montana winters?
Yes, when the building is engineered for the property’s specific snow load, wind exposure, frost depth, insulation needs, and moisture control.
Can a post-frame garage be expanded later?
Some garages can be expanded, but the addition works out better when it’s considered during the original engineering and site planning rather than added as an afterthought.
Do you need a permit for a post-frame garage in Montana?
Requirements vary by jurisdiction, building size, location, utilities, and intended use. Confirm current requirements with your local permitting authority.