Agricultural Buildings for Montana Farms & Ranches
Built for Real Work
Agricultural buildings, often called pole barns or farm buildings, are post-frame structures built for working farms and ranches, including equipment storage, hay barns, livestock shelters, and equestrian facilities designed for Montana’s snow loads, wind, and wide clear spans. These properties face conditions standard construction doesn’t account for, such as harsh winters, remote sites, and large equipment, so the structure needs to be engineered accordingly.
H&H Custom Buildings is a family-owned post-frame builder based in East Helena, Montana, serving Helena and surrounding areas since 2005. We design and build agricultural structures based on real site conditions and load requirements, not generic templates.
What We Build for Farms, Ranches, and Agricultural Properties
Post-frame construction adapts to the full range of agricultural needs, from single-use storage to large multi-bay working facilities. Here's what H&H builds for Montana's farming and ranching community.
Equipment Storage and Machinery Buildings
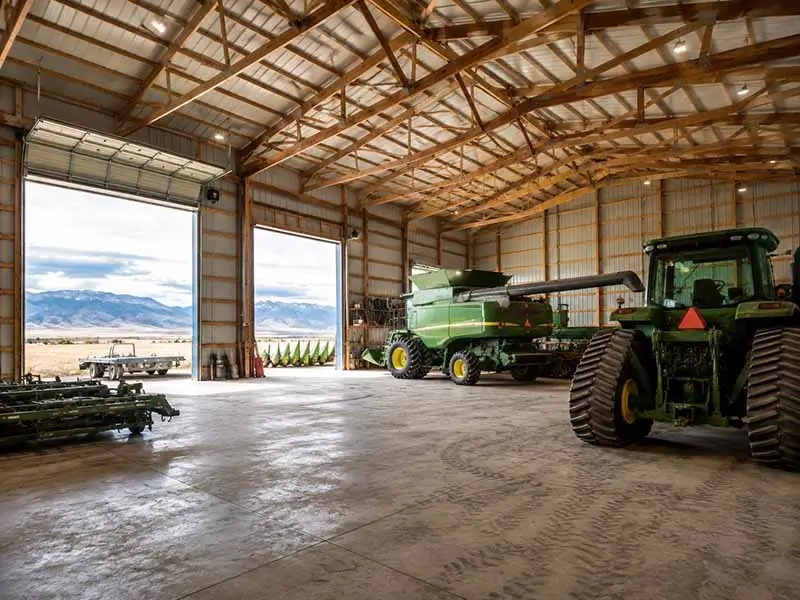
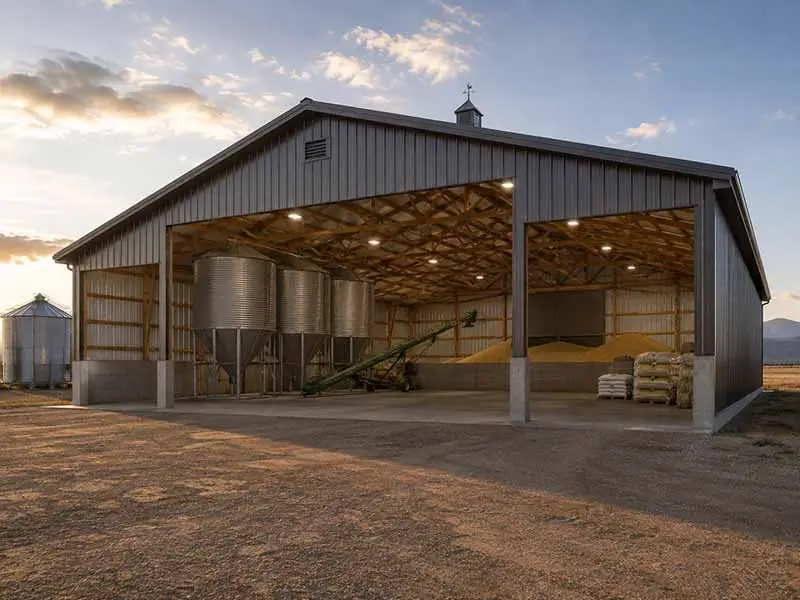
Farm equipment represents a significant investment. These buildings are designed with wide clear spans and oversized doors, typically 14 to 16 feet tall and 16 feet wide. Reinforced floors support tractors, combines, and large implements. Proper storage extends equipment life and reduces maintenance over time.
Hay and Feed Storage Barns
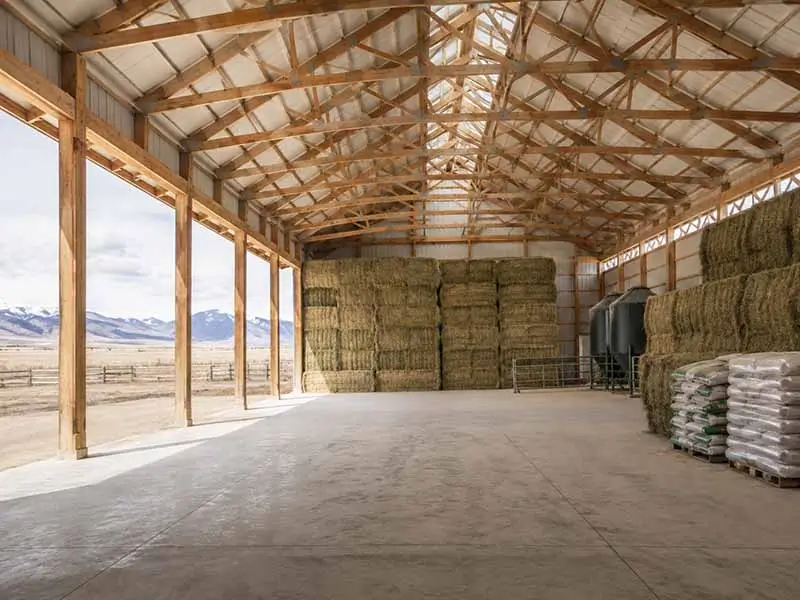
Hay storage requires more than four walls and a roof. Effective structures include adequate ventilation to prevent moisture buildup and heat accumulation, steep enough roof pitches to shed Montana snowfall, and open or partially open sidewalls to promote airflow. Getting this right protects your feed supply through a long winter.
Livestock Facilities and Shelters
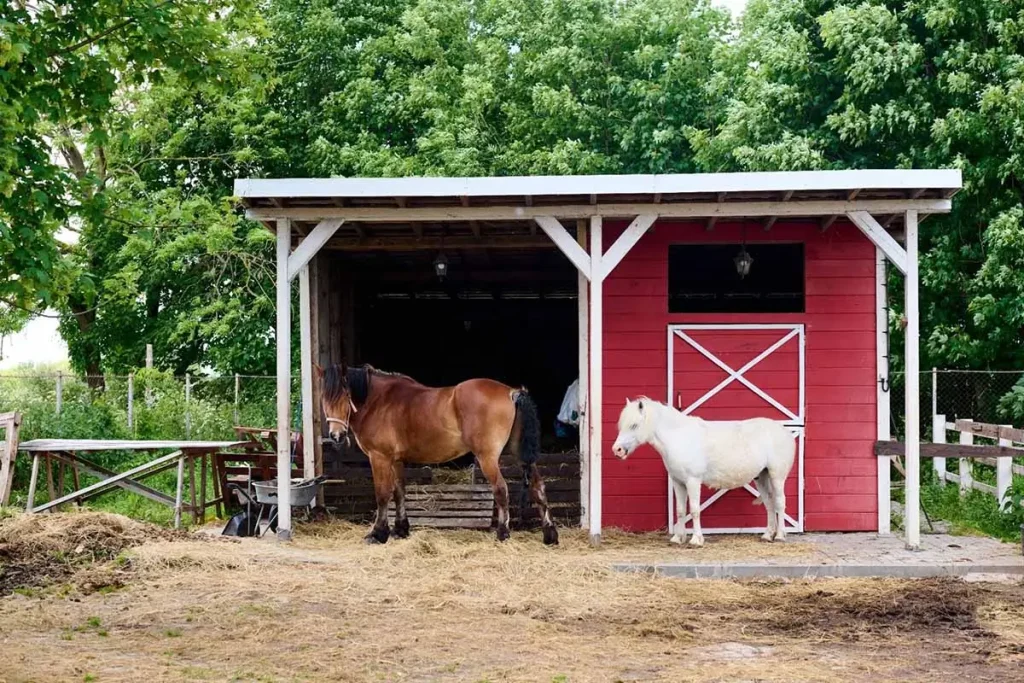
From basic run-in shelters to fully enclosed livestock buildings, these structures are sized and configured to the type and volume of animals on the property. Key considerations include drainage, ventilation, access points for feeding and cleaning, and material durability under daily animal contact.
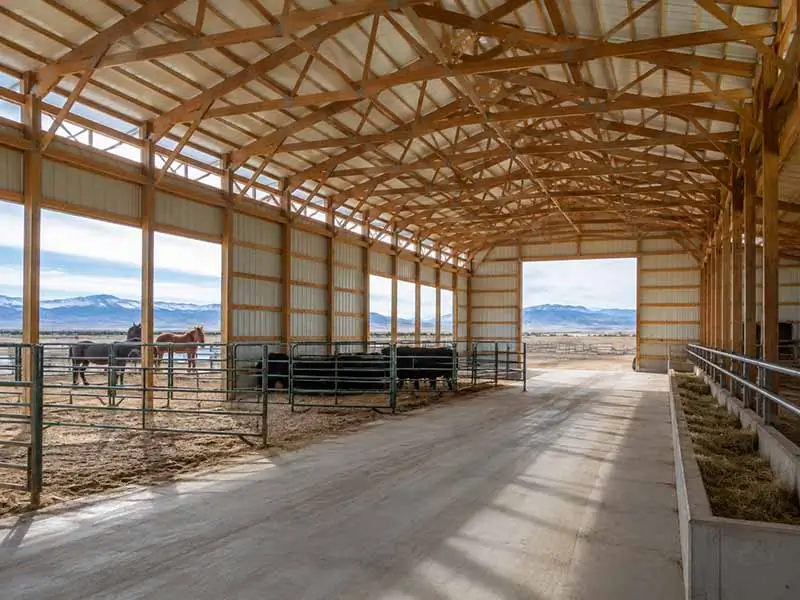
Equestrian Barns and Horse Facilities
Horse barns require a specific combination of features — individual stall sizing, overhead clearance for safe horse movement, proper air circulation to protect respiratory health, and practical layouts that make daily feeding and care manageable. H&H builds equestrian facilities designed for both the horses and the people who work with them.
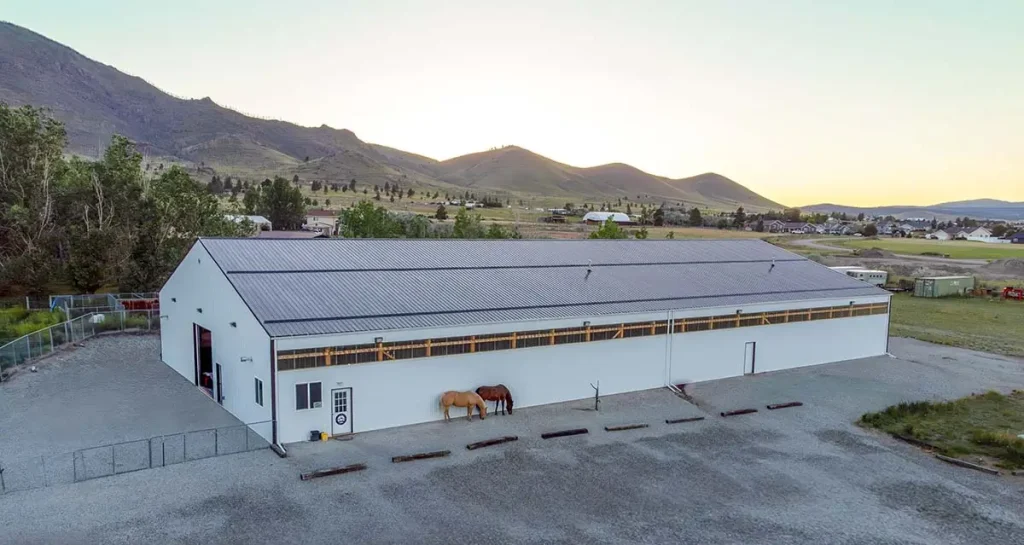
Indoor Riding Arenas
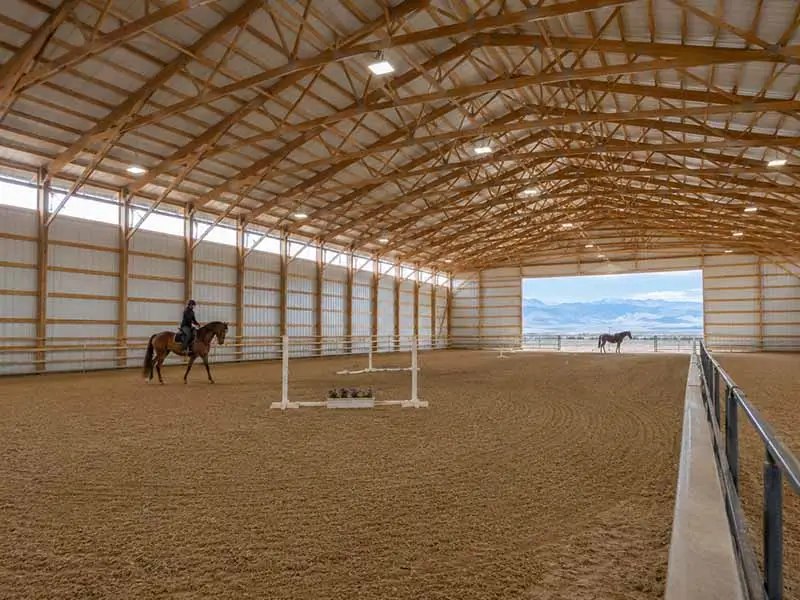
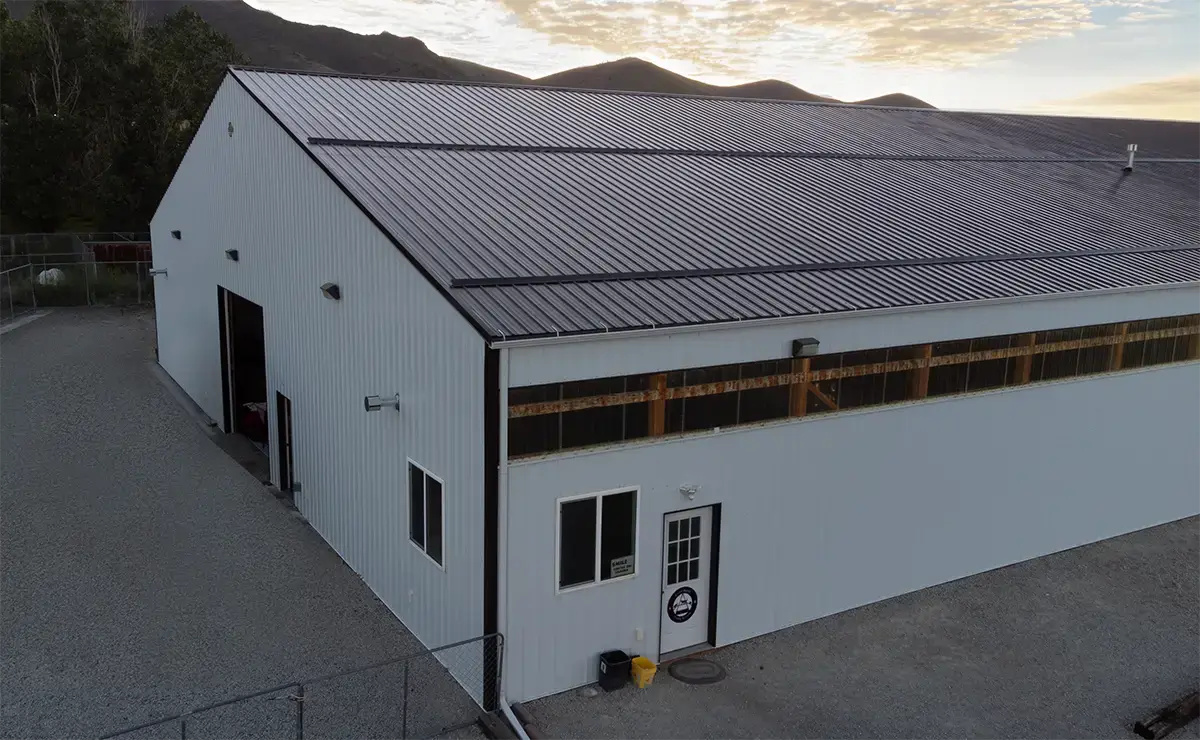
A functional indoor arena starts with a clear span width — typically 80 to 120 feet — to allow unrestricted movement without interior posts. Ceiling height, footing drainage, and lighting placement all factor into a structure that performs year-round, regardless of outside weather conditions.
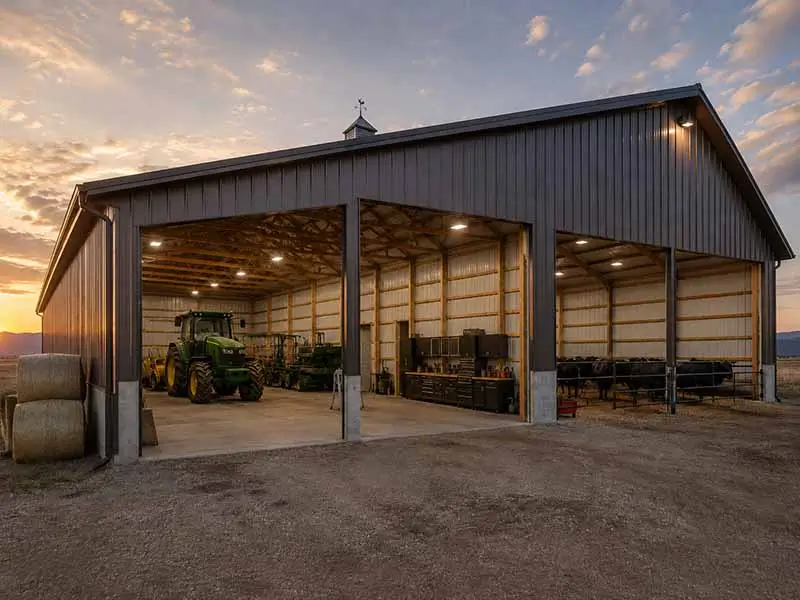
Multi-Use Agricultural Structures
Many working properties need a building that serves more than one purpose: part equipment storage, part shop space, part livestock area. Post-frame construction makes it practical to combine these uses under one roof with flexible interior layouts and separately configured zones.
Grain and Commodity Storage
Grain and commodity storage buildings are engineered for load-bearing capacity, moisture control, and efficient access for loading and unloading. Floor systems, wall construction, and ventilation are all specified based on the commodity being stored and the operation's volume requirements.
Why Pole Barn Construction Is the Standard for Agricultural Buildings in Montana
When it comes to farm buildings in Montana, post-frame construction, the method behind every pole barn H&H builds, has become the default for good reason. It delivers the span widths, structural performance, and cost efficiency that working farms and ranches require at scale.
- Wide Clear Spans With No Interior PostsAgricultural work demands unobstructed interior space. Post-frame construction achieves clear spans of 40 to 100-plus feet without interior support columns, giving you full flexibility to position equipment, stalls, storage, or work areas without the structure dictating your layout.
- Cost-Effective at Agricultural ScaleLarger buildings cost less per square foot with post-frame than with conventional stick-frame construction. Fewer materials, faster installation, and a simpler foundation system translate directly into more building for your budget, which matters when you're sizing a structure to fit a working operation rather than a lot.
- Built to Montana Load RequirementsEvery H&H agricultural building is engineered to meet Montana's structural requirements for snow load, wind load, and ground conditions. These are not adjustable variables on a working property in this climate. They are baseline requirements built into every project from the start.
- Flexible Interiors That Adapt Over TimeA post-frame agricultural building can be reconfigured as your operation changes. Interior walls, stall systems, and storage zones can be added, removed, or repositioned without compromising structural integrity. That kind of long-term adaptability is worth planning for.
Frequently Asked Questions About Agricultural Buildings in Montana
Want to know more?
How much does an agricultural building cost in Montana?
Agricultural pole barn costs vary by size, use, and finish level. A standard 40x60 equipment storage building typically costs $60,000–$100,000. Livestock facilities, equestrian barns, and indoor arenas run higher based on size and configuration. H&H provides project-specific estimates based on your actual scope — not a generic starting number.
What size agricultural building do I need for my property?
Most agricultural builds start at 40x60 and scale based on equipment dimensions, livestock volume, or multi-use requirements. A tractor bay typically needs 14 to 16 feet of door clearance; hay barns are sized to seasonal volume. H&H works through the right dimensions with every client before any plans are drawn.
Can you build on rural properties with difficult site access?
Yes. H&H regularly builds on agricultural properties across Montana where terrain, remote location, or limited access creates logistical challenges. Material delivery, equipment staging, and crew coordination on difficult sites are factored into project planning from the start — not addressed as surprises once the build begins.
Do you handle permits for agricultural structures?
Yes. Permitting requirements for agricultural buildings vary by county in Montana. H&H coordinates the permitting process as part of the project and confirms what is required for your specific site and structure type during the planning phase. You don't navigate the permit process on your own.
How long does an agricultural building take to build?
Most standard agricultural pole barn builds complete in one to two weeks on site. Larger multi-bay structures or projects with full interior finishes may run four to six weeks. H&H provides a project-specific schedule during estimating, and accounts for material lead times and seasonal factors up front.
Agricultural Buildings We've Built Across Montana
H&H Custom Buildings works with Montana farmers, ranchers, and agricultural property owners to design and build post-frame structures that perform from day one. Tell us what your property needs, and we’ll put together an estimate tailored to your site, use case, and timeline.
Get Your Estimate Today
Or call us directly: (406) 227-2271