
Airplane Hangar Builder in Montana
Built for Real Work
Private hangars are among the most technically complex structures we build, and post-frame construction is exceptionally well-suited to the task. Wide clear spans, high eave heights, and the ability to accommodate large hydraulic or bi-fold doors make post-frame the smart choice for Montana aircraft owners.
H&H Custom Buildings has been building to exacting specifications in East Helena, MT, since 2005, and we have the experience to meet your aircraft’s exact requirements. If you own a private airstrip in central or western Montana and you’re ready to protect your aircraft investment with a purpose-built hangar, you’re in the right place.
Types of Aircraft Hangars We Build in Montana
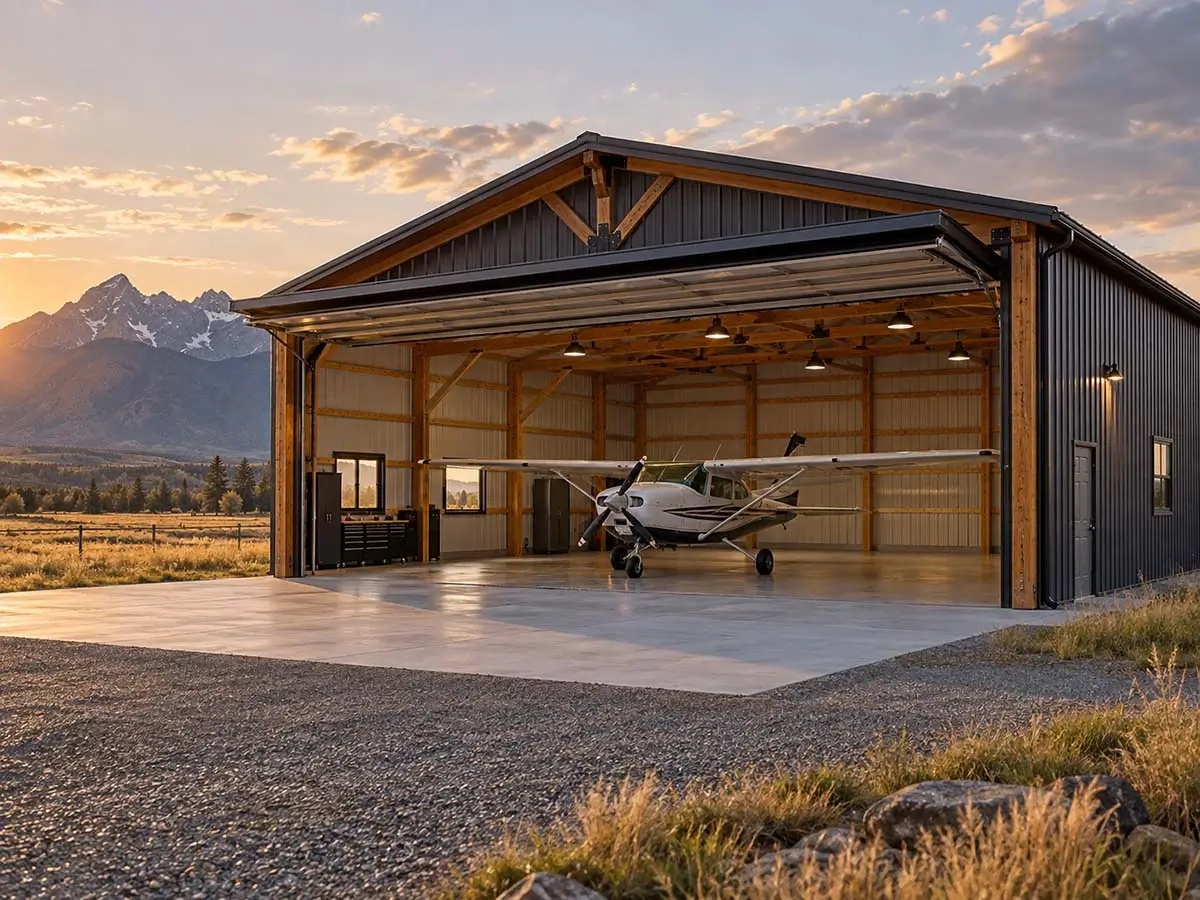
Post-frame construction provides the structural flexibility to meet most private aviation needs. Whether you are hangaring a single light sport aircraft or building a multi-bay facility with a dedicated maintenance shop, we engineer the structure to fit the aircraft and the property.
Single-Aircraft Hangars
The most common build for Montana private pilots. We size the structure to your specific aircraft including wingspan, tail height, and door-opening requirements, so you are not paying for a footprint you do not need. Standard single-aircraft hangars typically range from 40 to 60 feet wide with 14-foot-plus eave heights, depending on aircraft type. A Cessna 172 requires a meaningfully different rough opening than a Beechcraft Bonanza, and we size accordingly.
Multi-Bay Hangars
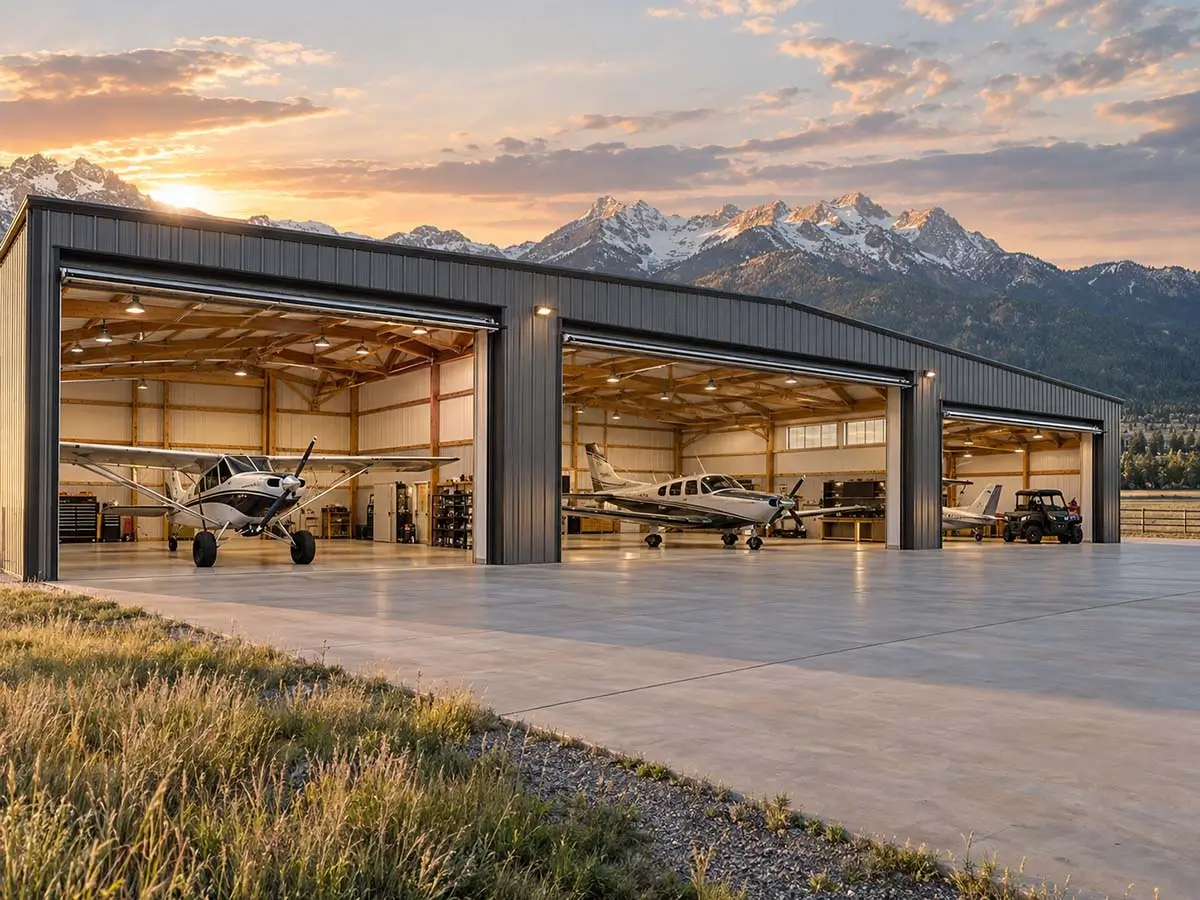
For owners with multiple aircraft, or a combination of aircraft and ground vehicles, we design multi-bay layouts with shared wall construction and independent door openings. Bay widths are sized individually for the aircraft assigned to each space, not defaulted to a standard module.
Hangar and Maintenance Shop Combinations
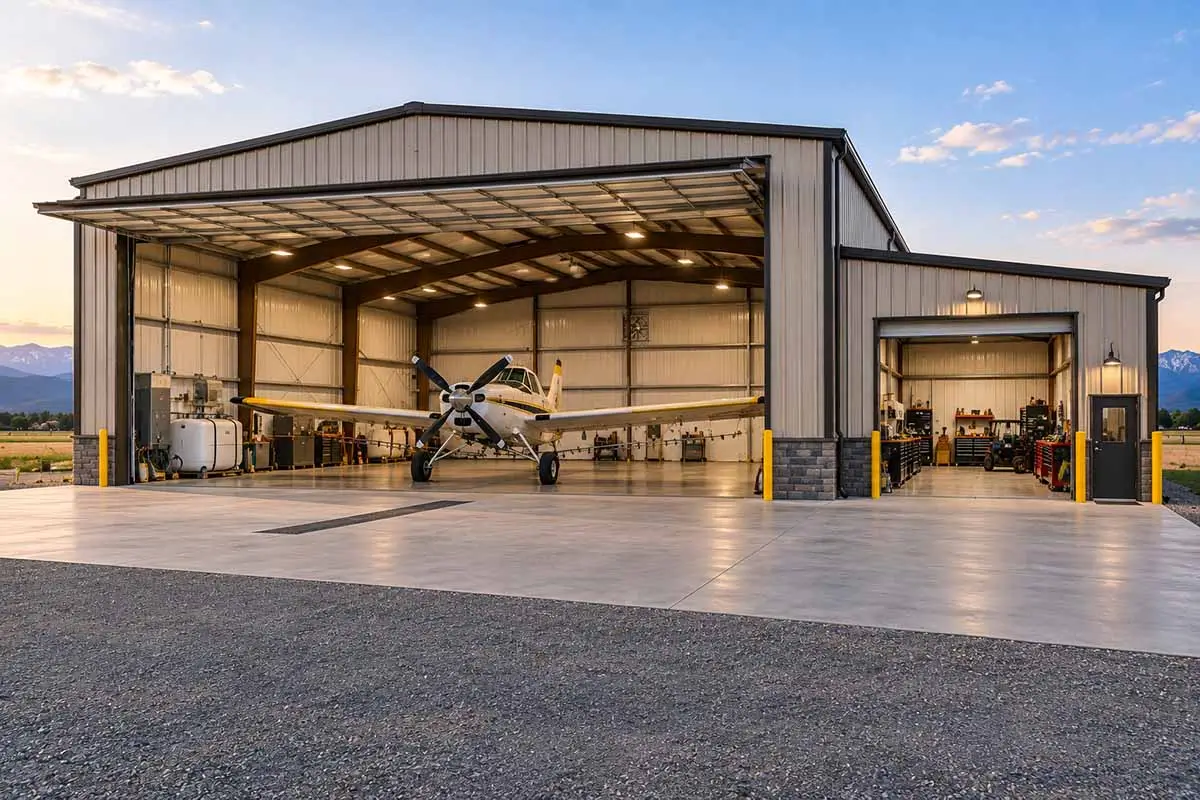
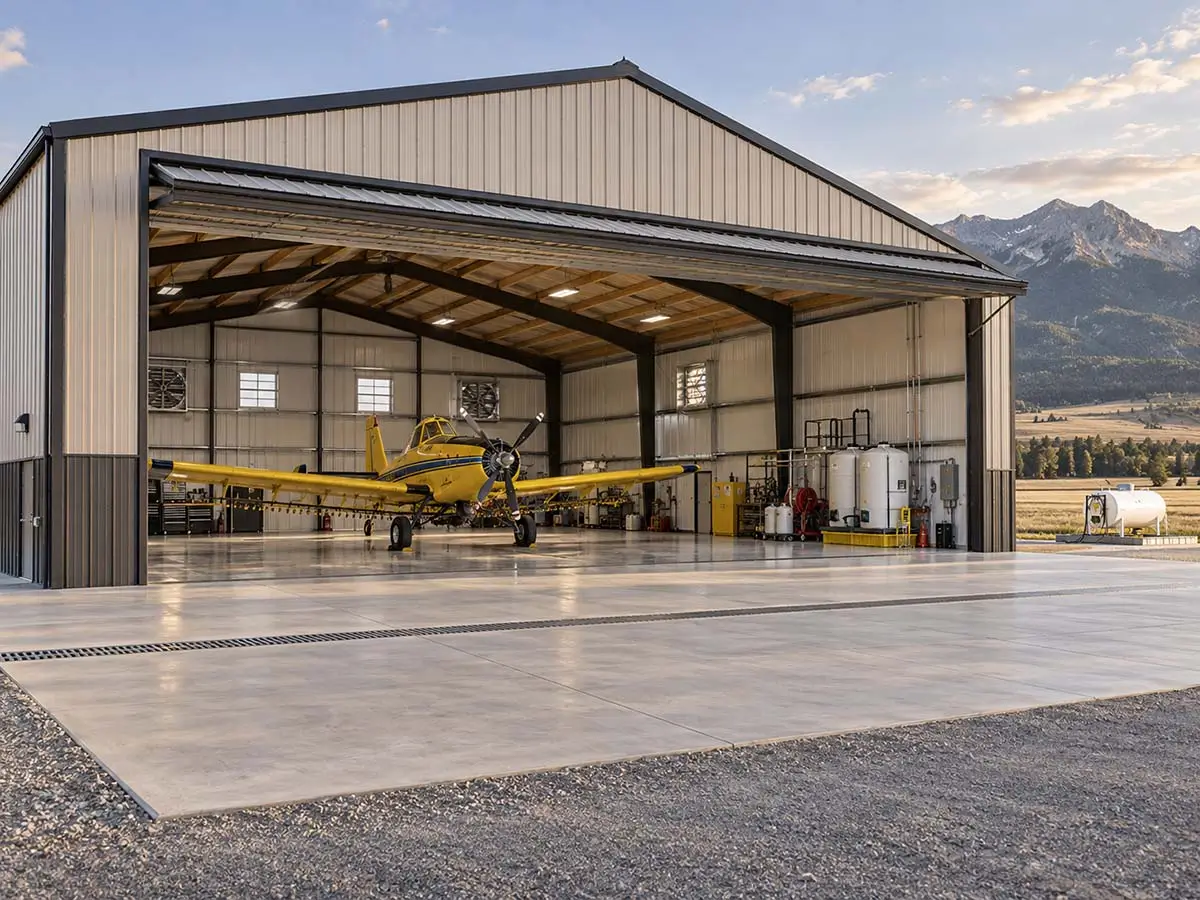
Aircraft storage paired with a dedicated maintenance and service workspace is one of the most practical configurations we build. Shop areas include 220V electrical service for equipment, additional lighting circuits, and a separate entrance independent of the main hangar door. Concrete is poured and sloped separately in each zone so maintenance fluids drain correctly without contaminating the hangar floor.
Hangar and Pilot Lounge Combinations
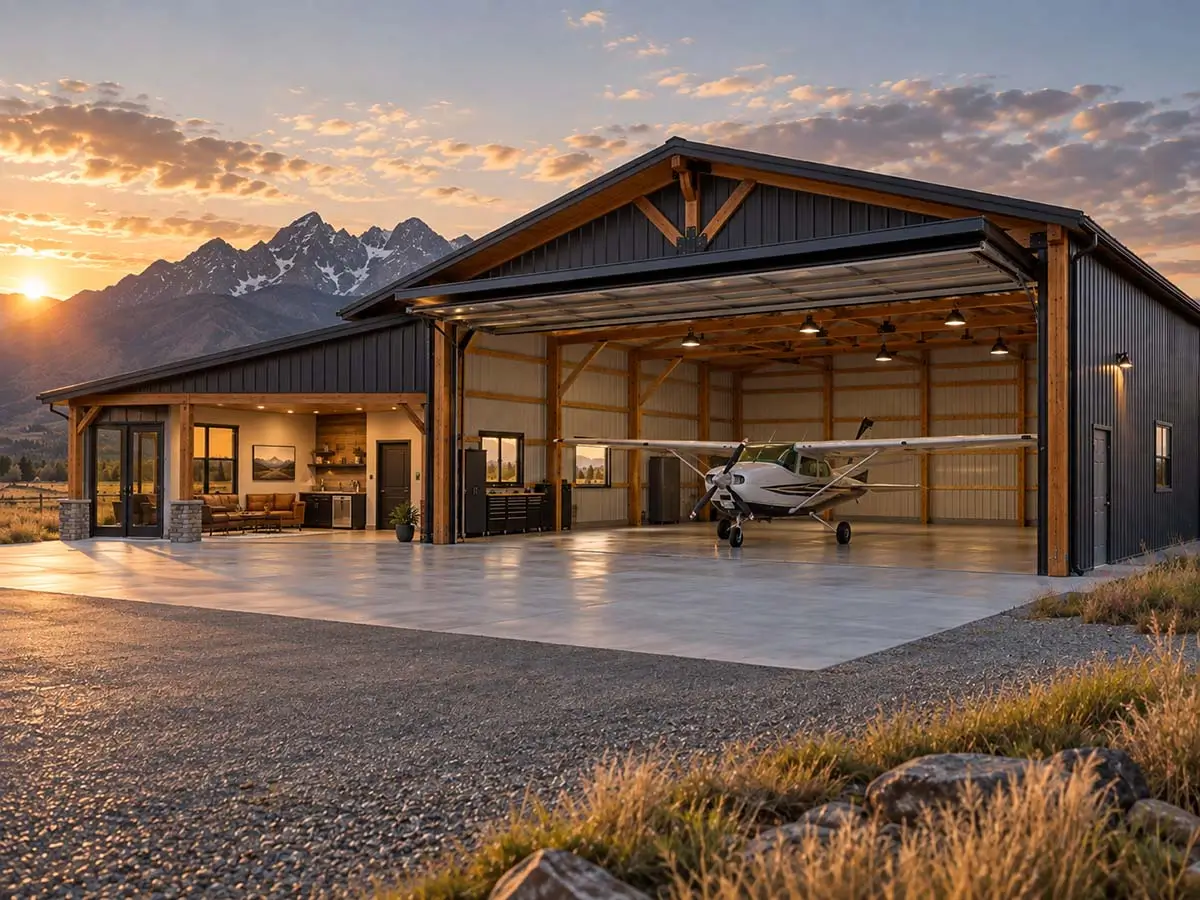
Pilots who want a restroom, pilot lounge, or small crew space attached to their hangar can have it built into the original structure. We frame and finish these spaces as part of the initial build. Planning them in from the start yields better results at a lower cost than adding them later.
Agricultural Aviation Hangars
Crop duster and agricultural aircraft storage require specific design considerations. We design ag aviation hangars with chemical containment in mind: sealed concrete, floor drainage systems, and ventilation appropriate for chemical storage adjacent to aircraft operations. If you are running fixed-wing agricultural operations in the Helena Valley or surrounding areas, confirm with us during the estimate process that your specific requirements are within our current scope.
Why Post-Frame Is the Right Choice for a Private Airplane Hangar
Post-frame construction is one of the best choices for private aircraft hangars in Montana because it delivers clear-span space, lower cost, faster build times, and flexibility for future expansion.
- Clear-Span Interiors With No Interior ColumnsA pole barn hangar gives you the full interior width without support columns interrupting the floor plan. No columns to maneuver around when moving aircraft, no structural constraints forcing you into a layout that does not fit your aircraft's turning radius. Clear-span construction is the primary reason post-frame became the standard for private hangar work.
- More Cost-Effective Than Pre-Engineered Steel at Private Hangar ScaleIn the 40- to 80-foot width range common for private hangars, post-frame construction costs less per square foot than pre-engineered steel alternatives. That cost difference is meaningful when you are also budgeting for a door system, concrete work, and electrical. Post-frame delivers equivalent structural performance at a lower construction cost at this scale.
- Built Around Your Aircraft, Not a Kit SizePost-frame construction allows eave heights and opening dimensions to be sized to your specific aircraft rather than constrained by a manufacturer's standard kit. If your aircraft requires a 16-foot eave and a 60-foot clear span, that is what we build. You are not choosing from a catalog of pre-set dimensions and hoping one fits.
- Faster Construction With Less DisruptionPost-frame buildings move from foundation to enclosed structure faster than most other commercial construction methods. For a private pilot managing an active property, a faster construction timeline means less disruption and an earlier date when the aircraft is protected and the building is usable.
- Engineered for Montana Snow and Wind LoadsEvery H&H building is engineered for site-specific snow and wind loads. Helena-area winters impose real structural demands on any large-span building, and a hangar roof not designed for local conditions is a liability. Our buildings are designed for the actual environment in which they will sit, not for a national minimum standard.
- Expandable When Your Fleet GrowsPost-frame hangars can be extended with additional bays or attached shop space more straightforwardly than steel structures. If you are planning to add a second aircraft or expand the maintenance area in the future, a post-frame hangar accommodates that growth without a structural redesign.
Frequently Asked Questions About Private Airplane Hangars in Montana
Want to know more?
How much does an airplane hangar cost in Montana?
Post-frame single-aircraft hangars in Montana range from $45,000 to $120,000 or more, depending on footprint, eave height, concrete specifications, and door system. Multi-bay hangars and combination builds with shop or office space range from $120,000 to $300,000 or more. Door systems are a significant cost variable. Get an estimate for a project-specific number based on your aircraft and site.
What size hangar do I need for my aircraft?
Hangar width is your aircraft's wingspan plus 4 to 6 feet of maneuvering clearance on each side, at a minimum. Eave height is set by your tail height plus the clearance your door system requires. If you know your aircraft's make and model, we can use the manufacturer's dimensions to provide a recommended building size before any commitment is made.
Do post-frame hangars meet FAA and Montana building code requirements?
Yes. Post-frame construction meets Montana structural and building code requirements for private, non-commercial hangars. FAA requirements for private airstrips are primarily governed by local jurisdiction rather than federal construction mandates. If your airstrip is subject to airport authority oversight or county-specific zoning, confirm site requirements with your local planning office before breaking ground.
Can you build on a private airstrip outside city limits?
Yes. Most of our builds are on rural properties outside municipal limits. Permitting requirements vary by county. We have worked on properties across Lewis and Clark County and surrounding areas and can walk you through what the permitting process looks like for your location before you are committed to anything.
How long does it take to build a private airplane hangar in Montana?
A straightforward single-aircraft pole barn hangar on a prepared site runs 6 to 12 weeks from contract to completion. Multi-bay or combination builds with shop and office space take longer depending on scope. Permitting timelines vary by county and are the most common source of schedule variation. We provide a project timeline as part of the estimate process.
Ready to Protect Your Aircraft? Get a Custom Hangar Estimate.
H&H Custom Buildings has built post-frame structures in the Helena, MT area since 2005. Airplane hangars require precision, so we start by confirming your aircraft dimensions, site conditions, and door requirements.
Planning a private hangar in Montana? Call us today to get your free estimate. We’ll ask the right questions and give you a clear answer on your build.
Get Your Estimate Today
Or call us directly: (406) 227-2271