Commercial Pole Barn Buildings in Montana
Built for Real Work
Whether it is equipment, vehicles, inventory, or workflow, most Montana businesses reach a point where their current building no longer keeps up with them. The question is not just how big to build, but how to build it right. Commercial pole barn construction gives you more usable space for the same footprint, with faster timelines than conventional steel or stick-frame methods.
H&H Custom Buildings is a family-owned post-frame builder based in East Helena, Montana, serving Helena and surrounding communities since 2005. We design and construct commercial pole barn buildings for real working use, built to Montana commercial code and engineered for site-specific snow and wind loads. From foundation through interior, every project is built to support how your operation actually runs.
Commercial and Storage Buildings We Build in Montana
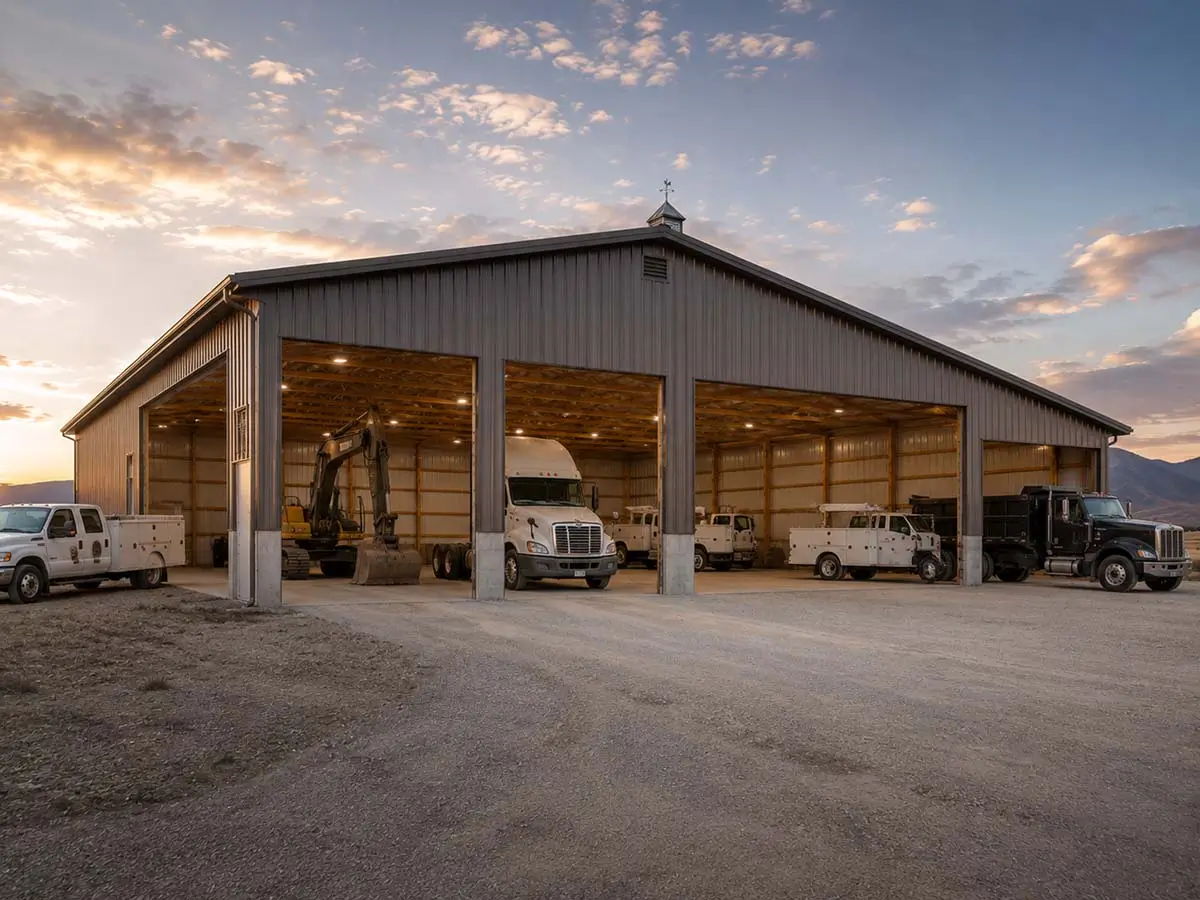
Post-frame construction adapts well across a range of commercial applications. H&H builds functional, engineered structures for businesses and property owners who need space that works as hard as they do.
Large-Scale Equipment and Inventory Storage
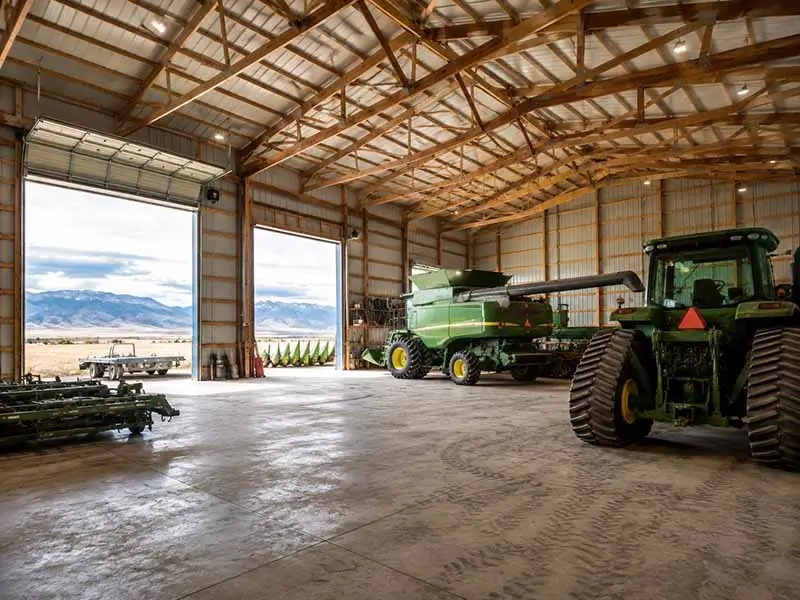
When inventory or equipment outgrows your existing facility, post-frame delivers clear-span interiors with no interior columns interrupting floor space or forklift lanes. Buildings are designed with overhead door placement optimized for receiving and loading operations, reinforced concrete floors rated for heavy pallet and equipment loads, and LED lighting suited to active storage environments.
Fleet and Vehicle Storage Facilities
Trucking companies, heavy equipment operators, and service fleets need overhead clearance and door widths that standard commercial construction rarely accommodates without high cost. Commercial pole barn buildings are designed from the start with taller eave heights, wide overhead doors, and drive-through configurations that fit your actual equipment. Site access, turning radii, and apron layouts are part of the planning conversation from day one.
Contractor and Trade Business Shop and Storage Combinations
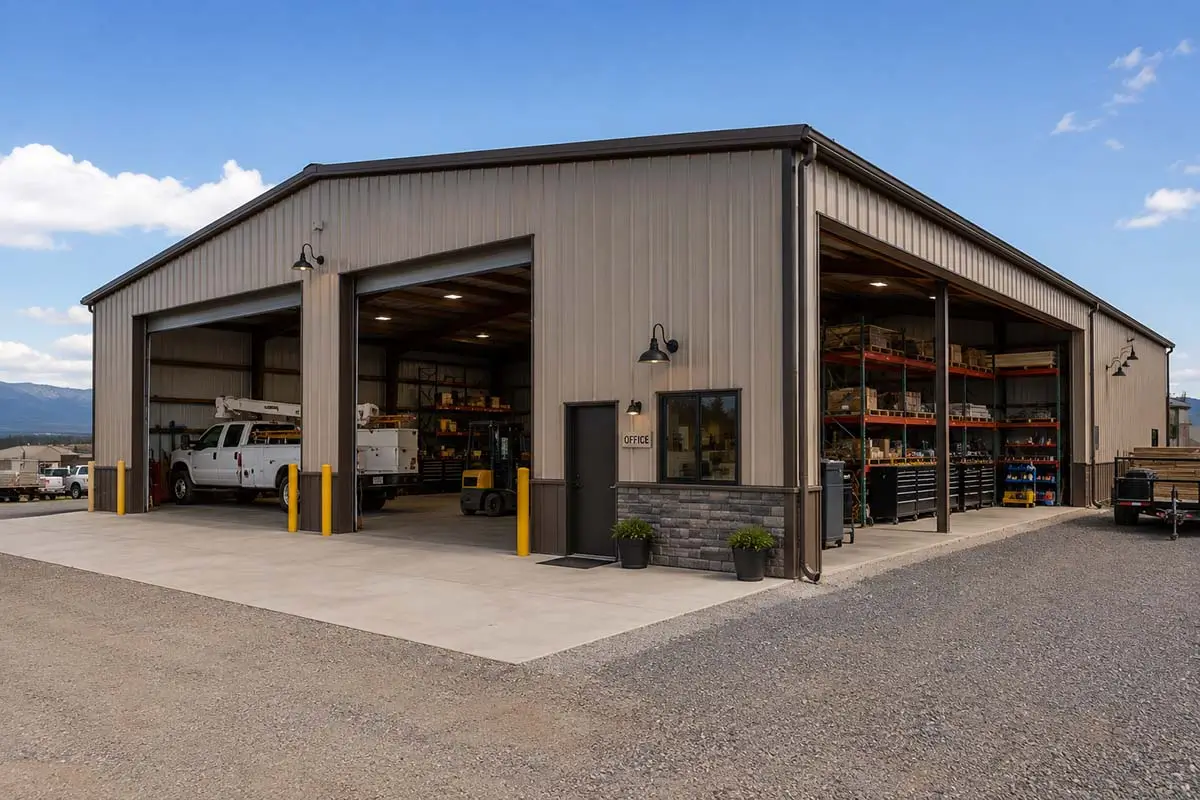
A commercial pole barn pairs naturally with combined shop-and-storage layouts: vehicle bays on one end, parts storage or fabrication space on the other, with an office and bathroom block integrated into the structure. This is a practical, cost-effective layout for plumbing, electrical, landscaping, and construction businesses operating in East Helena, Townsend, and surrounding areas.
Light Industrial and Manufacturing Workspaces
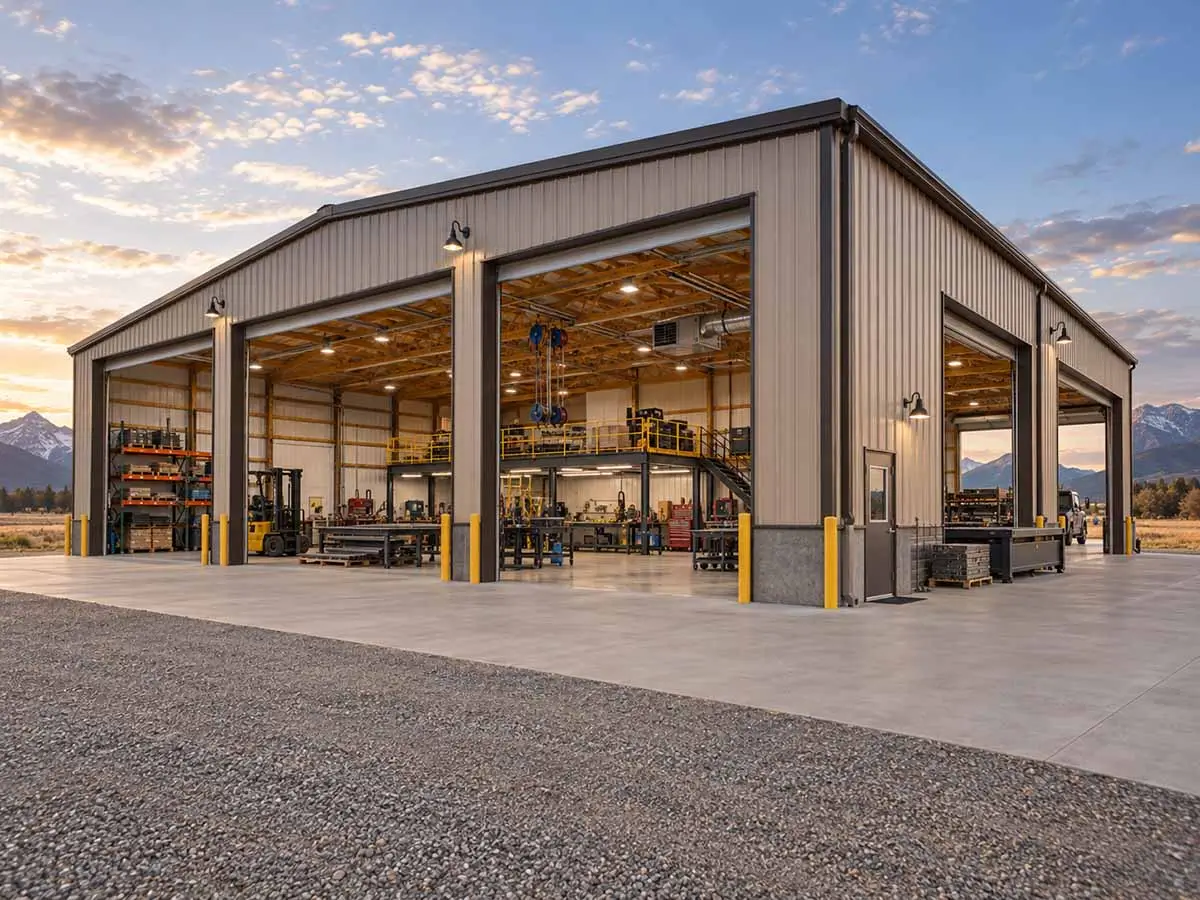
Post-frame is well-suited to light manufacturing environments where clear-span workspace, high ceilings, and heavy floor loads are standard requirements. Buildings can be configured with multiple overhead doors, drive-through access, mezzanine framing, and mechanical rough-in for HVAC and compressed air systems.
Retail and Distribution Storage Buildings
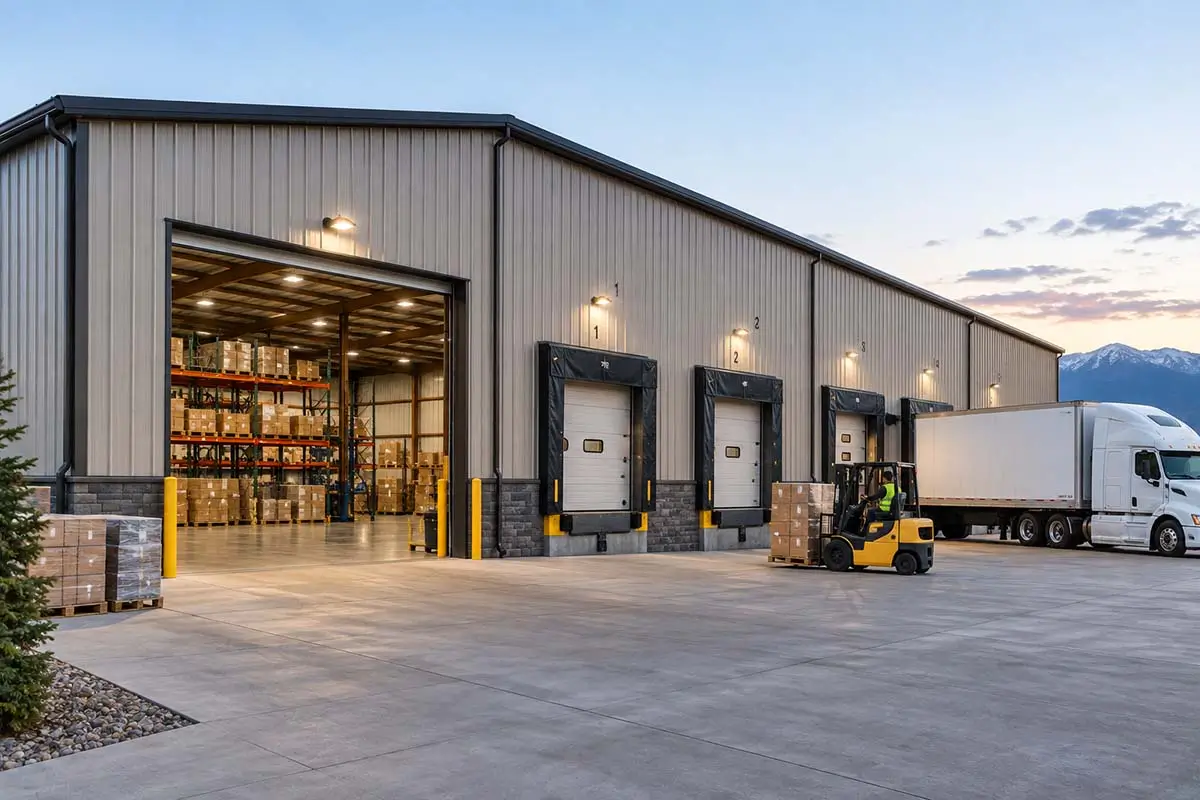
Retail and distribution operations that have outgrown leased space benefit from purpose-built post-frame storage buildings on their own land. Custom door placement, dock height options, and interior layout flexibility make post-frame a practical fit for product-moving operations at most scales.
Full-Scope Construction From Foundation to Finished Interior
A commercial pole barn from H&H is not a shell you hand off to other contractors to finish. We handle the complete scope: site prep coordination, foundation and concrete, structure, overhead doors, windows, roofing, insulation, electrical rough-in and fixtures, lighting, bathrooms, and office buildouts.
For commercial buyers, that means one contractor, one contract, and one point of accountability from groundbreaking to occupancy. The coordination costs of managing multiple subcontractors on a commercial project show up as delays, change-order disputes, and schedule gaps when one trade waits on another. H&H eliminates that problem.
What Drives the Cost of a Commercial Post-Frame Build
Post-frame commercial construction is cost-competitive, but the final number is determined by real project variables. Here is what moves the cost.
- Building Footprint and Eave HeightCommercial storage and operational buildings are typically taller than residential buildings. Eave heights of 16 to 20 feet are common for fleet and equipment storage. Taller eave heights increase structure and cladding costs but are often a functional requirement for the intended use, not a design preference.
- Number and Size of Overhead DoorsA single-bay vehicle storage building has a very different door cost than a multi-bay fleet facility with 14-foot-by-16-foot overhead doors at both ends. Commercial overhead door packages are a significant line item and are sized to your actual equipment and access requirements.
- Interior Finish LevelA raw storage shell is the most cost-effective build. A climate-controlled, insulated, finished commercial workspace with an office, bathroom, and full lighting package is a materially different scope. Both are appropriate depending on the use and within H&H's capability. The right finish level is determined by how the building will be used and how long you plan to use it.
- Foundation Type and Slab SpecificationCommercial buildings with heavy equipment traffic, vehicle loads, or pallet racking require thicker slabs with heavier reinforcement than a standard pour. The foundation is engineered to the specific load demands of the building's intended use, not defaulted to a residential specification.
- Site Conditions and AccessGrading, soil conditions, existing access, and utility connections all affect the site work scope. A flat, accessible site with good soil is a straightforward prep. A sloped site with poor drainage or limited access adds work before the building goes up. Site conditions are part of what we assess during the planning stage.
Frequently Asked Questions About Commercial Pole Barn Buildings in Montana
Want to know more?
How much does a commercial pole barn cost in Montana?
Post-frame commercial construction in Montana typically starts at $60,000 to $200,000 or more for a basic storage shell, depending on footprint and eave height. Finished commercial buildings with insulation, electrical, office space, and restrooms run $150,000 to $500,000 or more based on size and scope. Site conditions, foundation specification, and overhead door count all affect the final number. Get an estimate for a project-specific figure.
How long does commercial post-frame construction take in Montana?
Timeline depends on building size, scope of interior finishes, and permitting jurisdiction. Most commercial post-frame shells move from breaking ground to enclosed structure faster than conventional commercial construction methods. A fully permitted commercial build typically takes several months from contract to occupancy. We give you a realistic schedule during the estimate process.
Can post-frame buildings be built to commercial codes in Montana?
Yes. H&H builds post-frame commercial structures to Montana commercial code requirements. Buildings are engineered for site-specific snow and wind loads, and we provide stamped engineering documentation required for commercial permitting, financing, and insurance. We are experienced with commercial permitting across the counties we serve in central Montana.
Do you pull commercial building permits in Montana?
Yes. H&H manages the commercial permitting process in the jurisdictions we serve across central Montana. Commercial permitting requirements vary by county and municipality. We are familiar with the requirements in Lewis and Clark, Broadwater, Jefferson, and Cascade counties, and handle the process as part of the project scope.
Do you build commercial buildings with office space or bathrooms?
Yes. Office buildouts, bathrooms, break rooms, and other interior improvements are within H&H's full-scope construction capability. These are scoped and priced at the start of the project, so the plumbing rough-in, electrical, and framing are planned into the structure from the beginning rather than retrofitted later at higher cost.
Need Commercial Space Built Right? Get Your Free Estimate.
H&H Custom Buildings has been serving Montana businesses and property owners since 2005. If you need a commercial pole barn or large-scale storage building in the Helena area, built to code and finished to your specification, the best next step is a direct conversation about your project.
Get Your Estimate Today
Or call us directly: (406) 227-2271