
Equestrian Barn Builder in Montana
Built for Real Work
Montana horse properties operate year-round, so the facilities supporting them need to handle harsh conditions. From October through April, cold, mud, ice, and storms make outdoor riding unreliable and daily care more difficult. A well-designed horse barn or indoor riding arena keeps horses protected, maintains training consistency, and supports daily operations in any season.
H&H Custom Buildings is a family-owned post-frame builder based in East Helena, Montana, serving the Helena area since 2005. We design and build custom equestrian barns and indoor arenas with proper stall layouts, ventilation, arena height, safe access points, and drainage systems that work for real-world use.
What We Build for Farms, Ranches, and Agricultural Properties
H&H builds the full range of equestrian structures Montana horse owners need, from working ranch barns to full-scale indoor arenas with attached stabling. Here is what we build and what goes into each type.
Horse Barns: 2-Stall to 20-Plus Stall Configurations
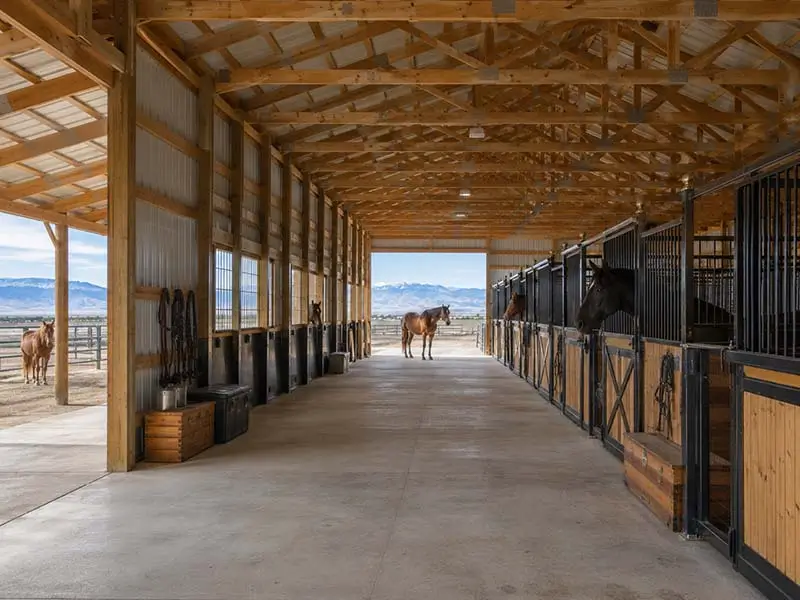
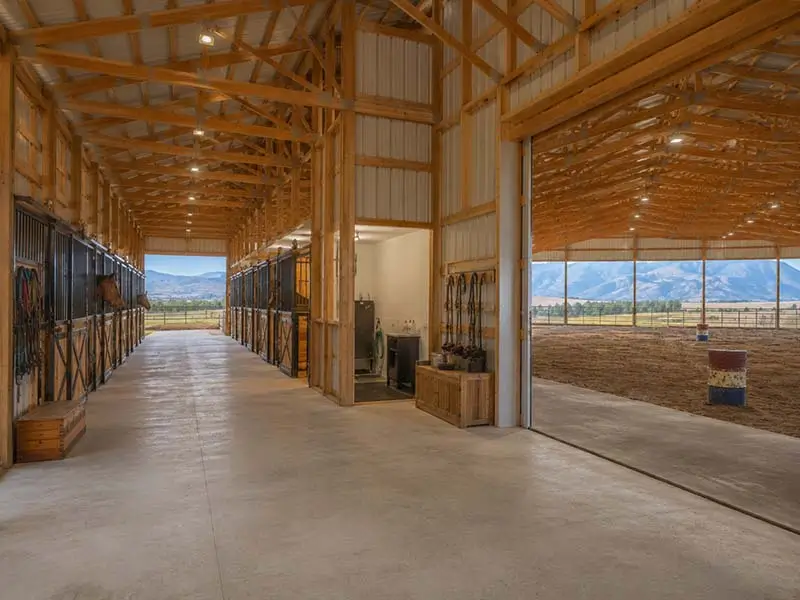
Standard horse barns are built around the practical requirements of daily horse care. Minimum 12-foot by 12-foot stall sizing for comfort, 10-foot minimum aisle widths for safe horse and handler movement, and covered overhangs that protect feed, equipment, and people from weather. We design layouts around your current herd count with the capacity to expand as your operation grows.
Indoor Riding Arenas: Full-Size, Warm-Up, and Multi-Use
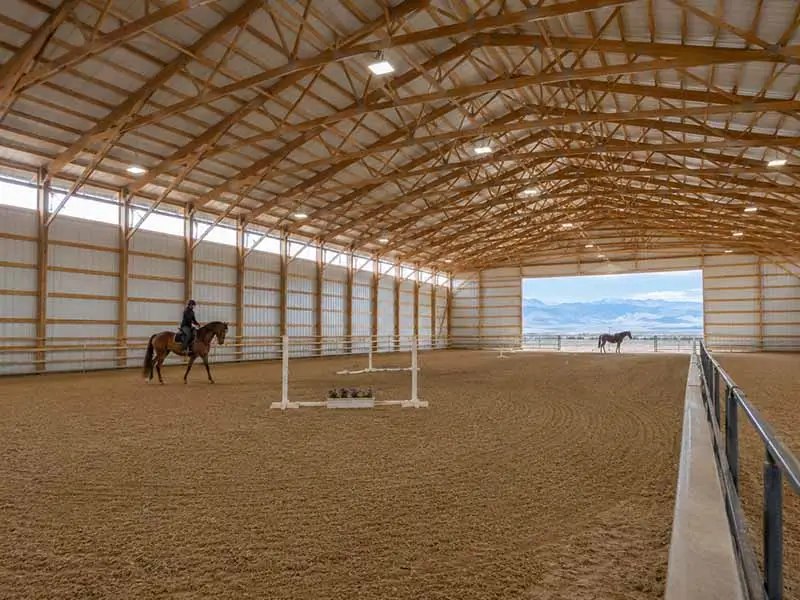
A full-size standard indoor arena runs 100 by 200 feet. A warm-up or private training arena is commonly built at 60 by 120 feet, providing adequate space for most riding disciplines on a single property. Eave heights of 14 to 16 feet are the baseline for safe indoor riding. We build to the clearance requirements of your specific discipline and can go higher for jumping or roping applications. These are clear-span structures with no interior posts to disrupt footing layout or rider movement.
Discipline Dimensions
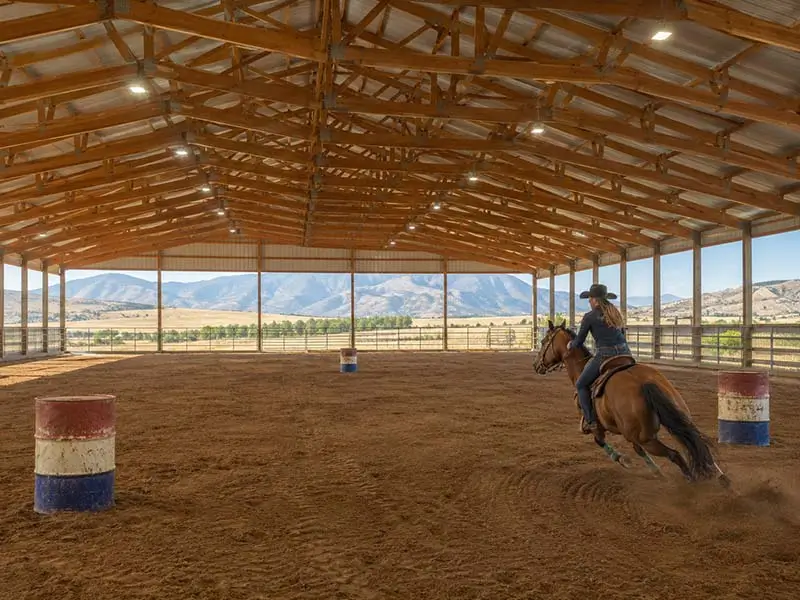
Barrel racing patterns need a minimum length of 130 feet and a minimum width of 80 feet to run comfortably; competitive practice benefits from 150 by 80. A standard dressage arena is 20 by 60 meters (66 by 197 feet) for a full-size arena, or 20 by 40 meters for a short court. Most private clients schooling dressage use the short configuration. Consider adding a dimensions reference table if the developer can render one cleanly.
Combination Barn and Arena Facilities
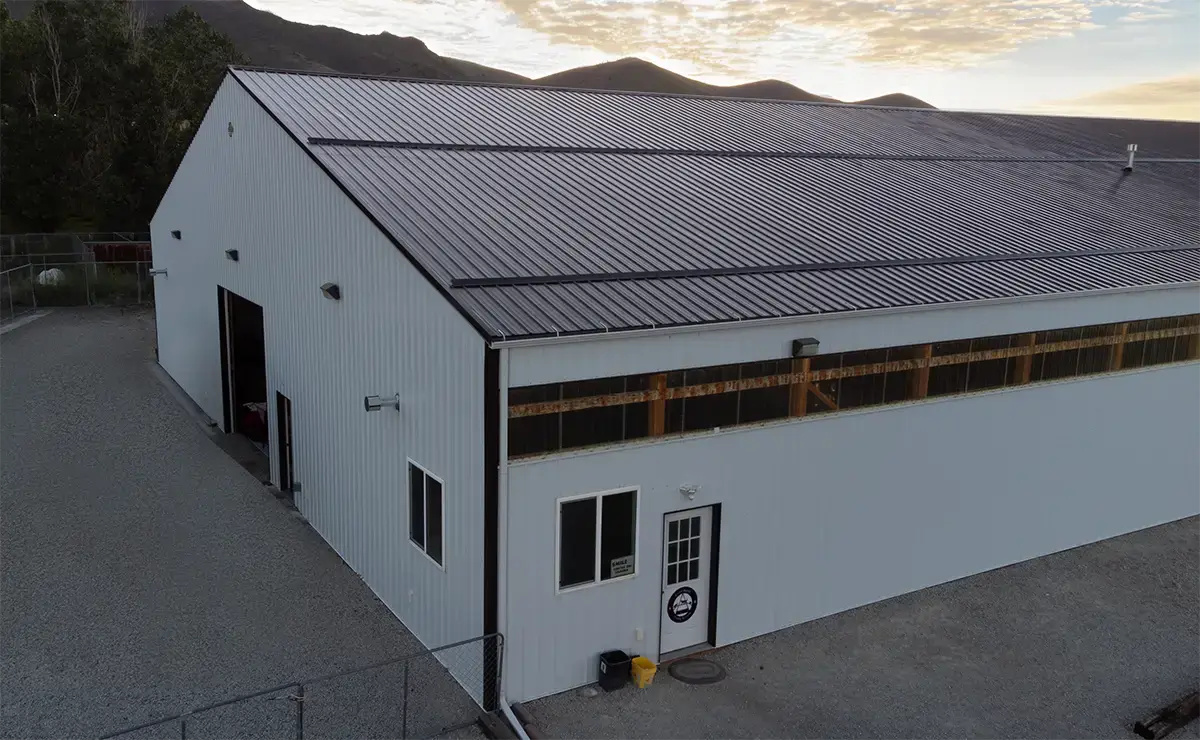
The most versatile equestrian buildings we build connect a stall barn directly to an attached or interior arena under one roof. Horses transition from stalls to the riding surface without exposure to the outdoors, which matters during Montana winters and shoulder seasons. These facilities can be designed with separate entries, shared or zoned climate control, and integrated tack rooms, wash bays, and storage areas built into the original layout.
Run-In Shelters and Loafing Sheds
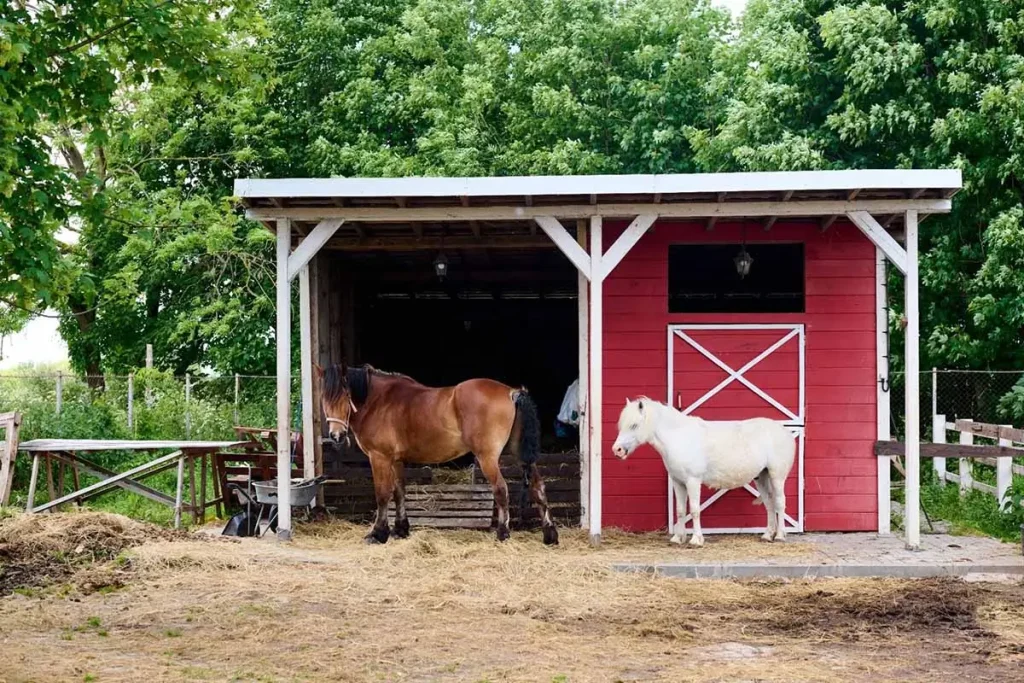
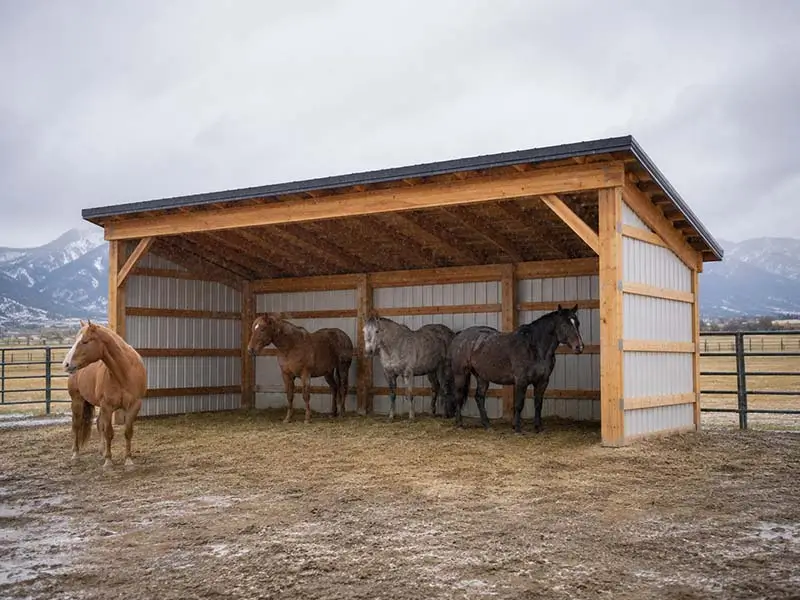
For pasture situations where horses need weather protection without stalling, we build open-front run-in shelters sized for your herd. Standard three-sided designs with 10-foot eave heights give horses room to move freely while keeping them out of the wind and precipitation.
Feed, Hay, and Tack Integration
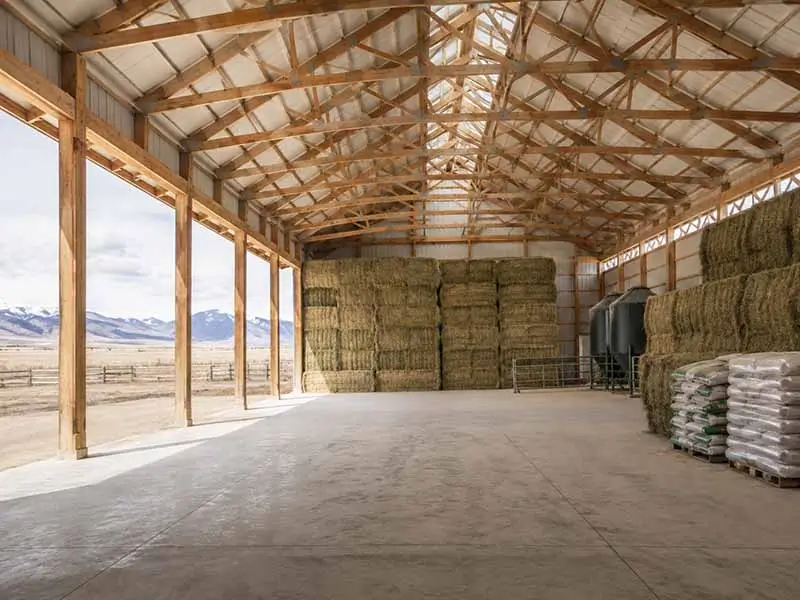
Working barns need working storage. Hay storage bays, tack rooms, grain rooms, and equipment storage are integrated into barn layouts as part of the original design. Hay bales are positioned for safe overhead clearance and fire separation from stalled areas. They are planned into the structure from the start, so the layout actually supports daily barn operations.
Wash Bays, Restrooms, and Spectator Areas
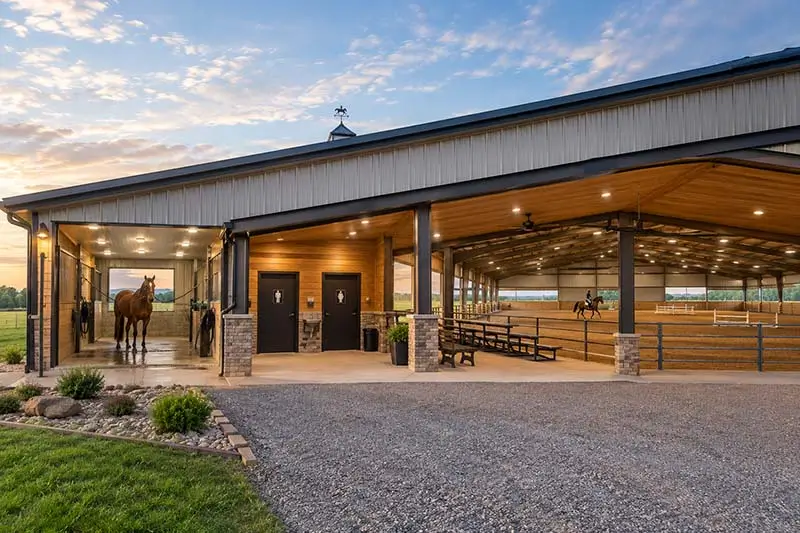
For facilities used by multiple riders or hosting events, we build enclosed wash bays with hot- and cold-water supply, accessible restrooms, and viewing areas or covered spectator spaces. Planning these elements into the original structure costs significantly less than adding them later and produces a cleaner, more functional building.
Design Requirements That Make Equestrian Buildings Different
Equestrian structures have functional requirements that do not apply to a standard pole barn shop or agricultural building. H&H builds both, which means we approach horse-facility design with a clear understanding of what the building needs to do.
- Clearance HeightsIndoor arenas require minimum eave heights of 14 to 16 feet for standard riding disciplines. Roping arenas, jumping facilities, and multi-use event spaces typically require 18 to 20 feet of interior clearance. We engineer the right height into the structure from the ground up so your riding surface and usable space meet the actual demands of how the arena will be used, not just minimum code.
- VentilationHorses produce significant ammonia and moisture. A barn that does not ventilate properly poses a health risk to horses and accelerates structural deterioration. We design ventilation into every equestrian build: continuous ridge vents to exhaust heat and humidity, adjustable sidewall vents for cross-airflow, and cupolas where clients want them for function and visual character. Good ventilation is not optional in a Montana horse barn.
- Footing Prep and DrainageH&H builds the structural shell and ensures the building grade, drainage design, and base compaction support proper footing installation. The arena footing surface itself is specialized work handled by a footing contractor, and we coordinate that relationship as part of your project. Stall drainage is planned into concrete approaches and alley surfaces from the beginning, so the building and the footing work together.
- Door SizingHorse barns require 10-foot-wide minimum openings as a baseline for safe horse movement. Any opening that sees regular equipment traffic needs 12-foot clearance. Sliding doors on overhead tracks are standard for stall fronts. Roll-up or swing doors are specified based on how each opening will actually be used. Every door is sized for the animals and equipment on your specific property.
- Natural LightHorses and riders work better in well-lit spaces. We include windows in stall areas, translucent panels in arena walls and rooflines, and skylight configurations for interior arenas. The goal is enough consistent light to work safely without direct glare that could create dangerous conditions or spook horses in the riding area.
- Hay Storage and Fire SafetyHay storage areas require fire separation from stalled animals. We position integrated hay storage to meet that requirement by design and can incorporate fire-resistant material selections where the project scope calls for it. This is built into the layout from the start, not addressed after the structure is framed.
Frequently Asked Questions About Equestrian Building Projects in Montana
Want to know more?
How much does a horse barn or indoor arena cost in Montana?
Horse barn construction in Montana typically runs $60,000 to $150,000 or more, depending on stall count, finish level, and site conditions. Indoor riding arenas range from $150,000 to $400,000 or more based on size, eave height, and interior finish. Both ranges increase with insulation, electrical, concrete, and plumbing scope. Get an estimate for an accurate number on your specific project.
Do you handle footing prep for indoor arenas?
H&H builds the structural shell and ensures the base grade, drainage design, and compaction support proper footing installation. The arena riding surface is specialized work handled by a footing contractor. We coordinate that relationship and sequence the work so the footing installation follows the structure correctly. We can refer you to contractors with equestrian footing experience in central Montana.
What size arena do I need for my riding discipline?
For general riding and training, a 60-by-120-foot arena is the practical standard for private horse properties. Barrel racing requires a minimum length of 130 feet and a width of 80 feet to run patterns comfortably. Full dressage courts run 66 by 197 feet; most private clients build the short court at approximately 44 by 131 feet. We size every arena to your discipline and available footprint.
How long does it take to build a horse barn or indoor arena in Montana?
A standard horse barn typically takes two to four weeks from the start of construction to completion. An indoor arena or combination facility is a larger project and runs longer depending on size, finish level, and permitting timelines. We give you a realistic schedule during the estimate process. When we start a job, we finish it without moving to other projects mid-build.
Can you build a combination barn-and-arena in one structure?
Yes. Combination barn-and-arena facilities are among the most common equestrian projects we take on. The connection can be a direct entry from the stall aisle into the arena or a separate passage with tack and wash bay integration between the two spaces. Layout depends on your land, stall count, and how the barn and arena will interact in daily use.
Ready to Build the Equestrian Facility Your Property Needs?
nas, and equestrian facilities for central Montana horse properties. We understand what working horse facilities actually require because we have built enough of them to know where the details matter.
If you are planning a horse barn, indoor arena, or a full equestrian facility in Montana, the best next step is a direct conversation about your property, herd, and operation.
Get Your Estimate Today
Or call us directly: (406) 227-2271